
Open House Sat, Sep 12th 12:00 PM - 02:00 PM - Price Reduction
Address
12307 Ridgeview Dr, Goshen, KY
Price
$ 1,100,000
Property Attributes
- MLS#1722400
- TypeSingle Family
- Listing Status Active
- CountyOldham
- CityGoshen
- AreaOldham County N171
- NeighborhoodRIDGEVIEW PLACE
- Zip40026
- StyleTraditional
- Year Built2004
- Price$ 1,100,000
- Bedrooms5
- Full Bathrooms4
- Half Bathrooms1
- Sqr Footage5862
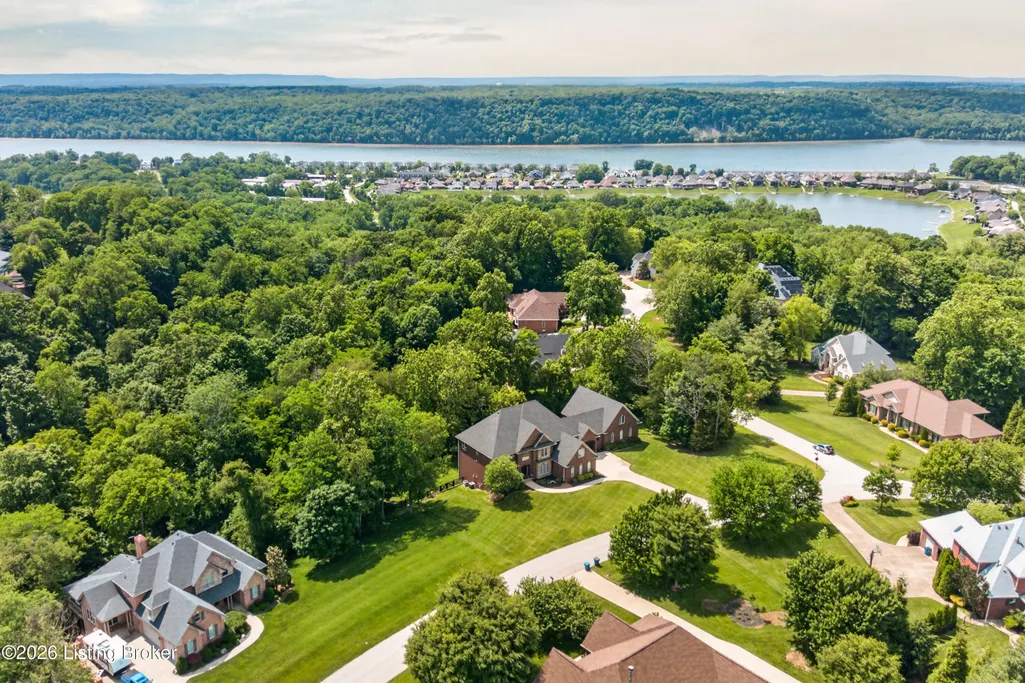
- Lot Size1.18 Acres
Data Source:
Metro Search, Inc.
Property Description
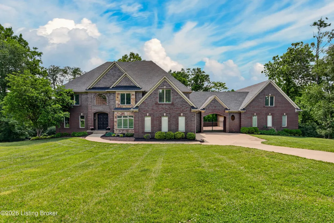
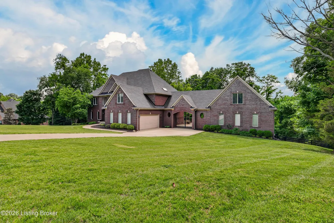
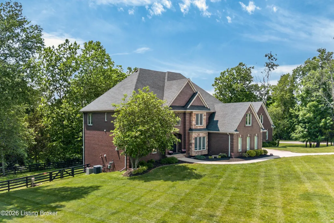
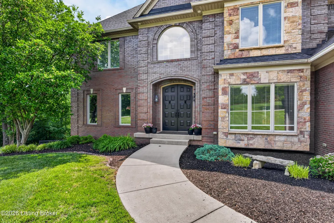
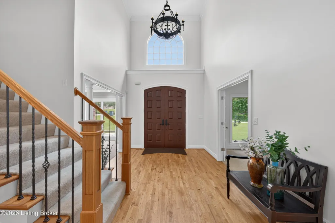
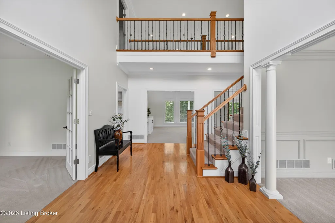
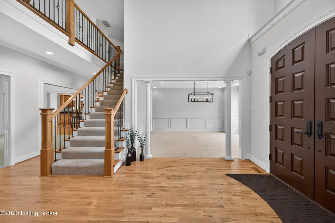
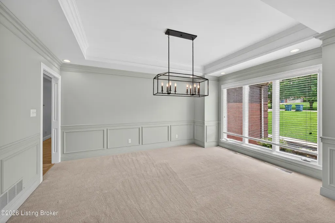
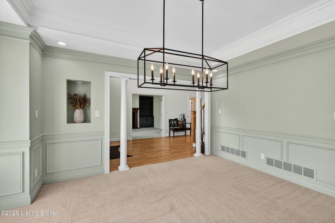
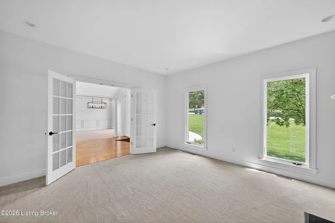
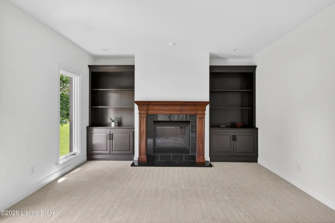
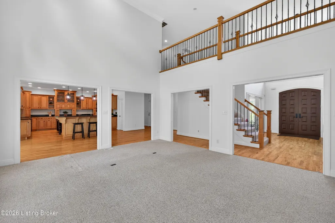
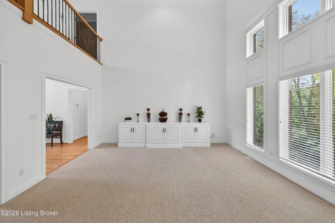
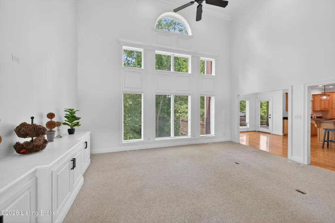
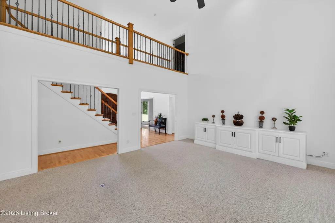
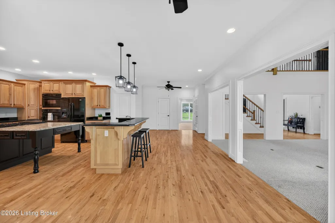
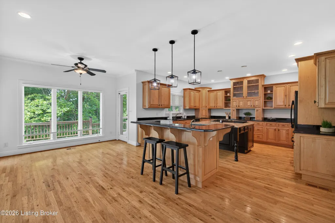
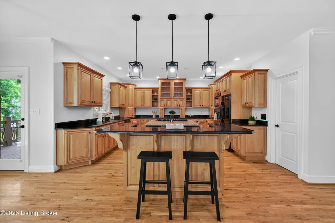
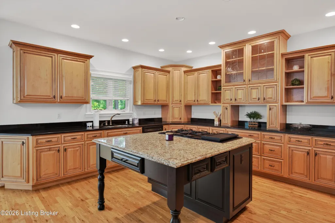
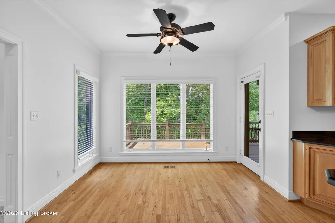
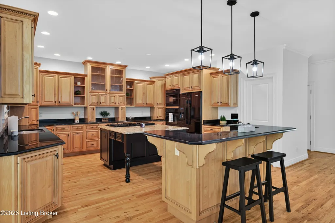

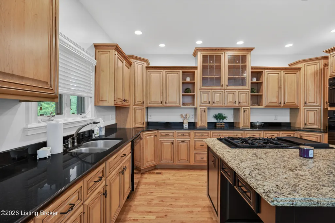
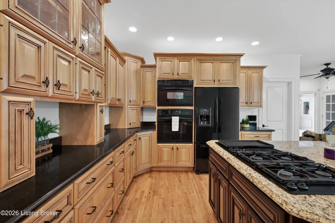
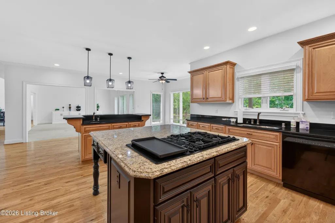
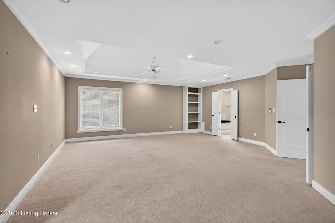
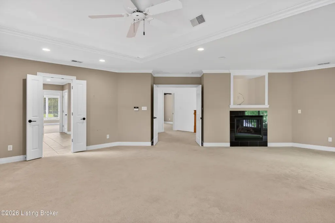
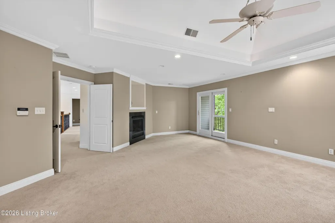
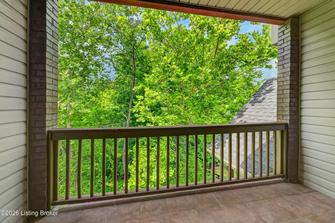
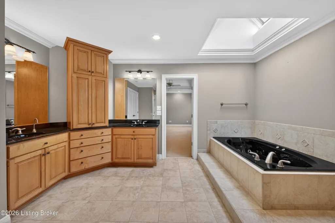
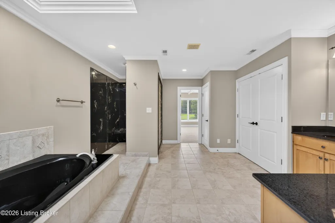
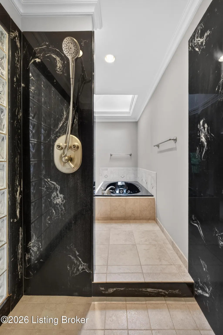
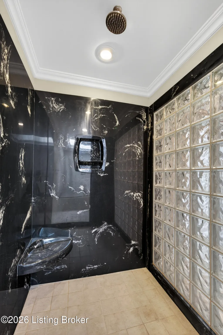
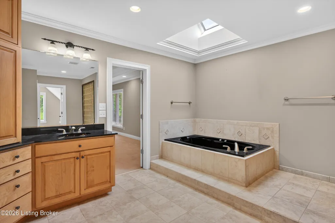
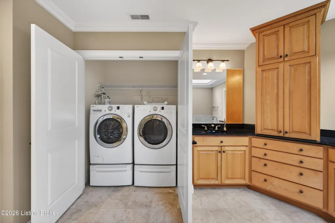
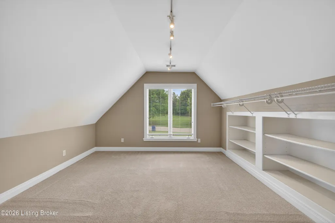
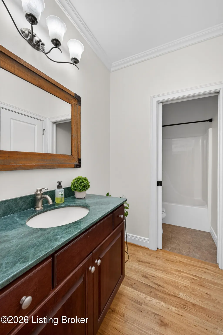
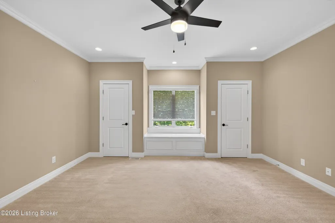
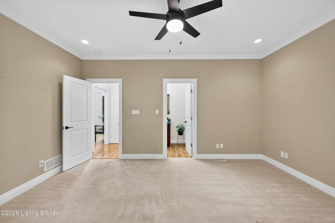
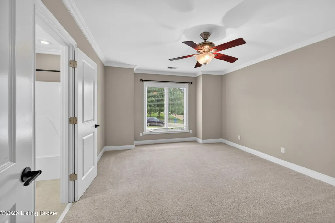
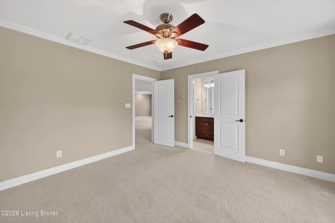
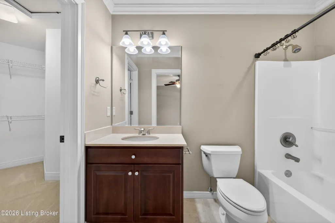
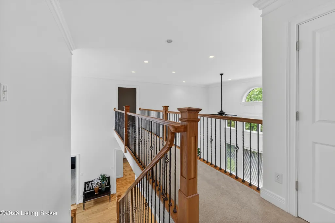
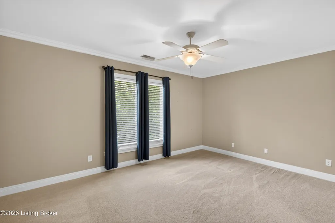
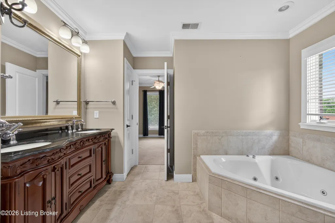
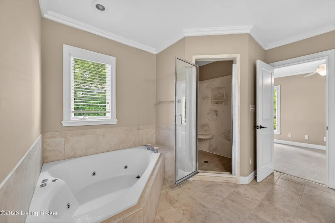
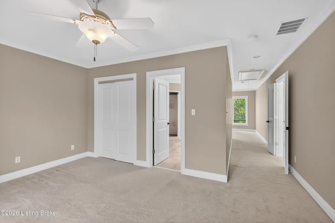
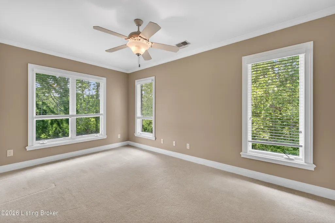
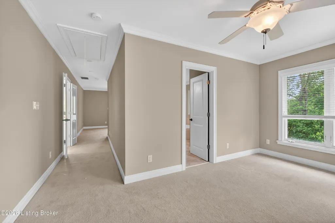
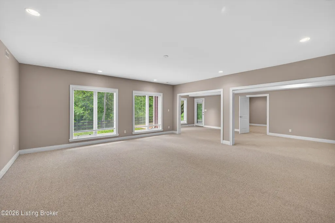
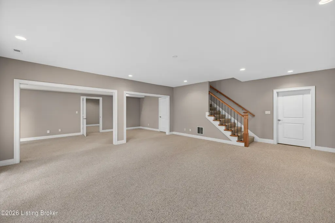
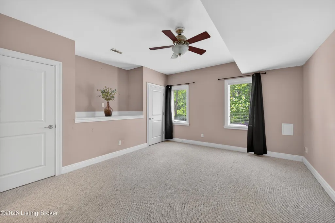
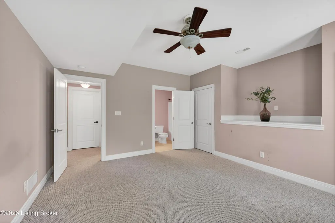
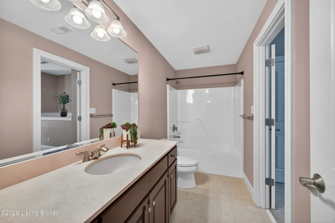
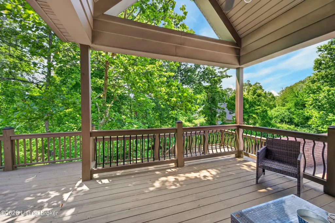
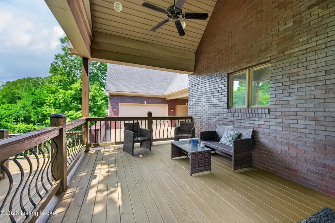
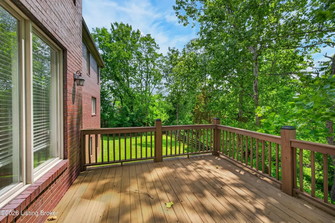
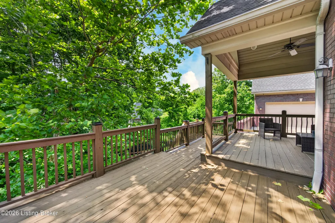
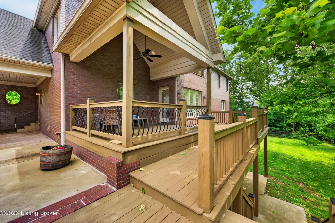
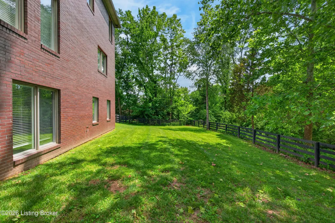
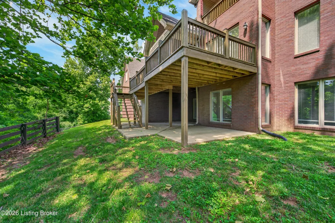
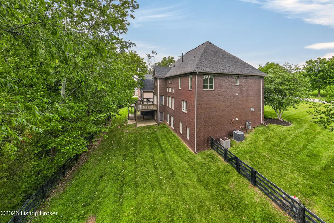
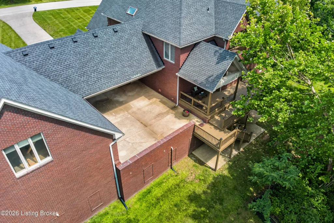
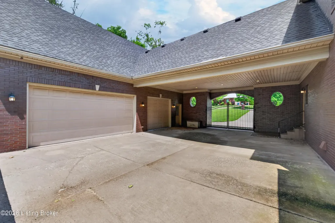
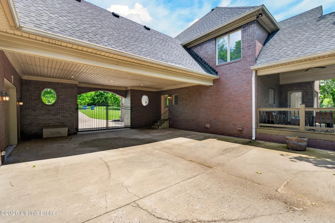
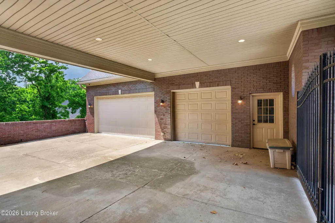
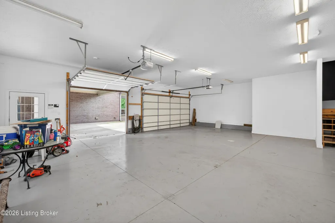
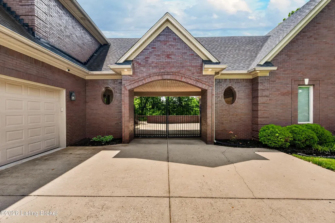
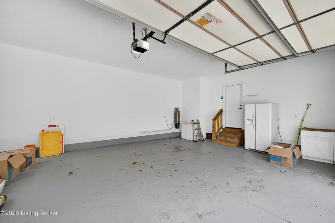
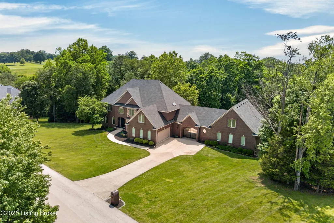
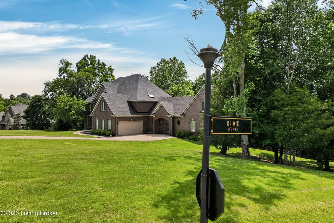
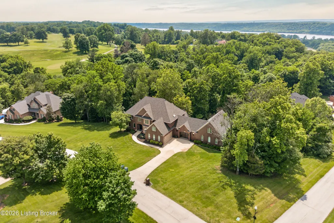
Listed $95,000 below recent appraisal, welcome to 12307 Ridgeview Drive in the highly desirable riverfront community of Goshen, Kentucky, located within the award-winning North Oldham County School District. Built in 2004 and meticulously maintained, this exceptional home sits on a picturesque 1.1-acre lot and offers the perfect blend of luxury, comfort, and everyday functionality. From the moment you arrive, you'll appreciate the oversized garages, abundant storage, and the privacy and space that make this property truly special. Inside, soaring ceilings and expansive windows flood the home with natural light, creating an open and inviting atmosphere throughout the main living areas. The spacious living room serves as the heart of the home, offering stunning views of the surrounding property and seamless access to outdoor entertaining spaces. The primary suite is a true retreat, featuring tall ceilings, a private balcony, a luxurious en-suite bath, and a unique covered catwalk connecting directly to the detached garage—an architectural feature that adds both convenience and character. Step outside to enjoy the large covered deck, perfect for entertaining guests, relaxing with family, or taking in the peaceful surroundings. The neighborhood itself is one of Goshen's most sought-after communities, known for its riverfront setting, beautiful homes, and access to a variety of waterfront amenities and recreational opportunities. If you've been searching for a home that offers space, privacy, unique design elements, and a premier location in North Oldham County, 12307 Ridgeview Drive is an opportunity you won't want to miss. Schedule your private showing today.
| Price History | |
|---|---|
| 7/6/2026 | Listed $1,140,000 |
| 7/14/2026 | 1$1,125,000 |
| 8/19/2026 | 2$1,100,000 |
General Features
| Heating | Forced Air,Natural Gas |
|---|---|
| Cooling | Central Air |
| Utilities | Electricity Connected,Fuel:Natural |
| Roof | Shingle |
| HOA Fee | 499 |
| Garage Spaces | 5 |
| Architectural Style | Traditional |
| Construction Materials | Brick Veneer,Brick |
| Year Built | 2004 |
| Stories Count | 2 |
| Property Subtype | Single Family Residence |
| County | Oldham |
| Property Type | Residential |
| HOA | true |
| Attached Garage | true |
| Subdivision Name | RIDGEVIEW PLACE |
| Garage Y/N | true |
| Total Rooms | 19 |
| Full Baths | 4 |
| Status | Active |
| Directions | Highway 42 to Highway 1783 to Ridgeview Dr |
| City | Goshen |
| High School District | Oldham |
| MLS Area | 20-Oldham County N171 |
| Lot Size Units | Acres |
| Lot Size Square Feet | 51575 |
| MLS Area Minor | 20-Oldham County N171 |
| Standard Status | Active |
| Tax Lot | 003 |
Interior Features
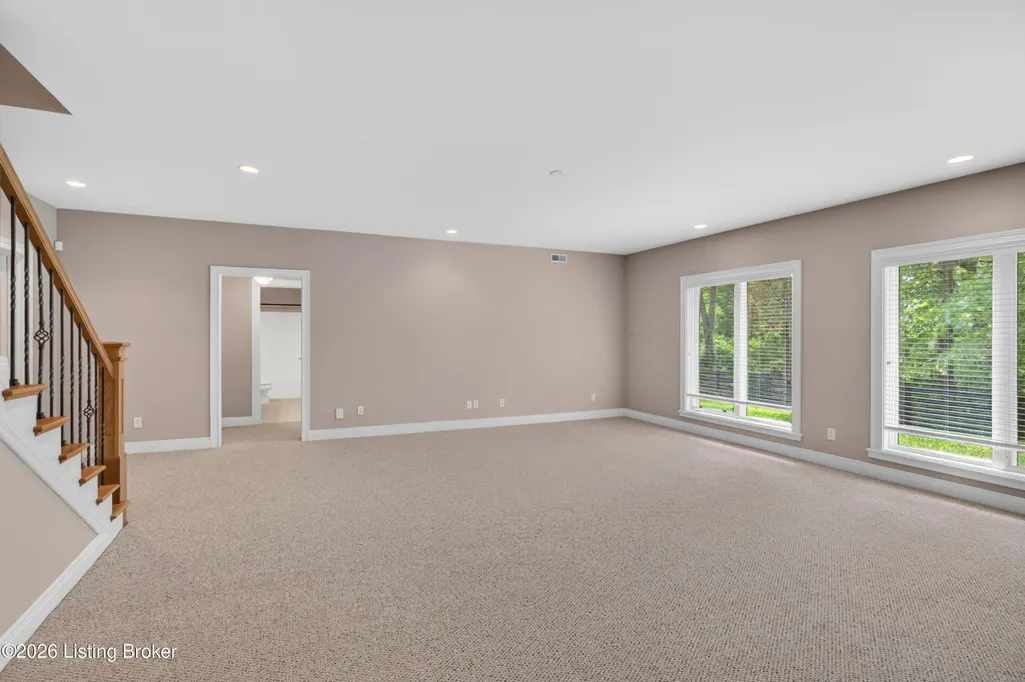
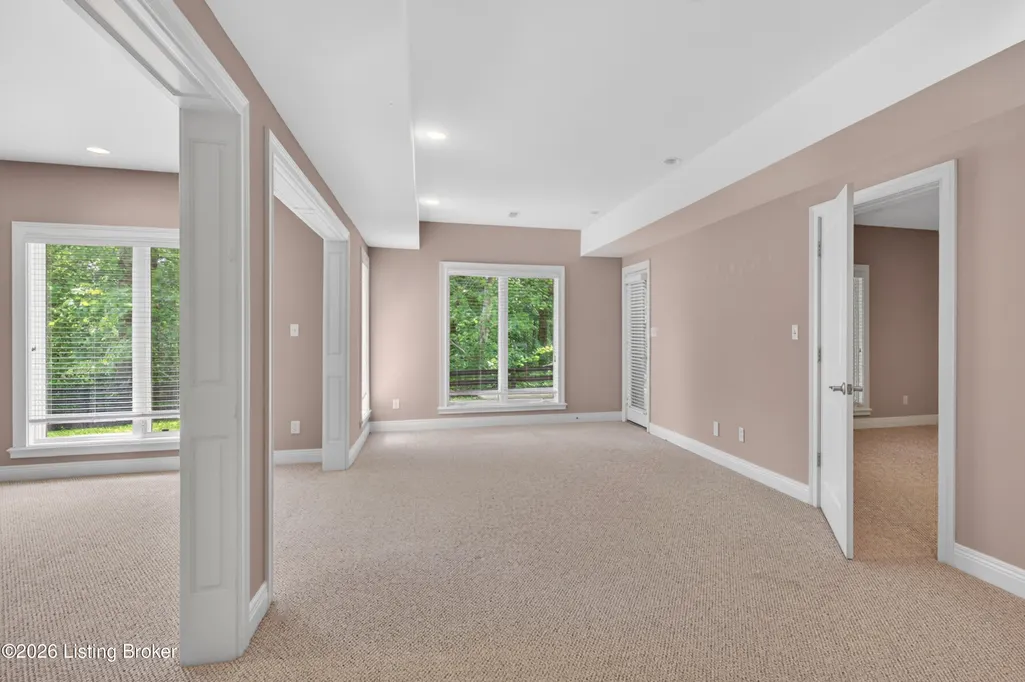
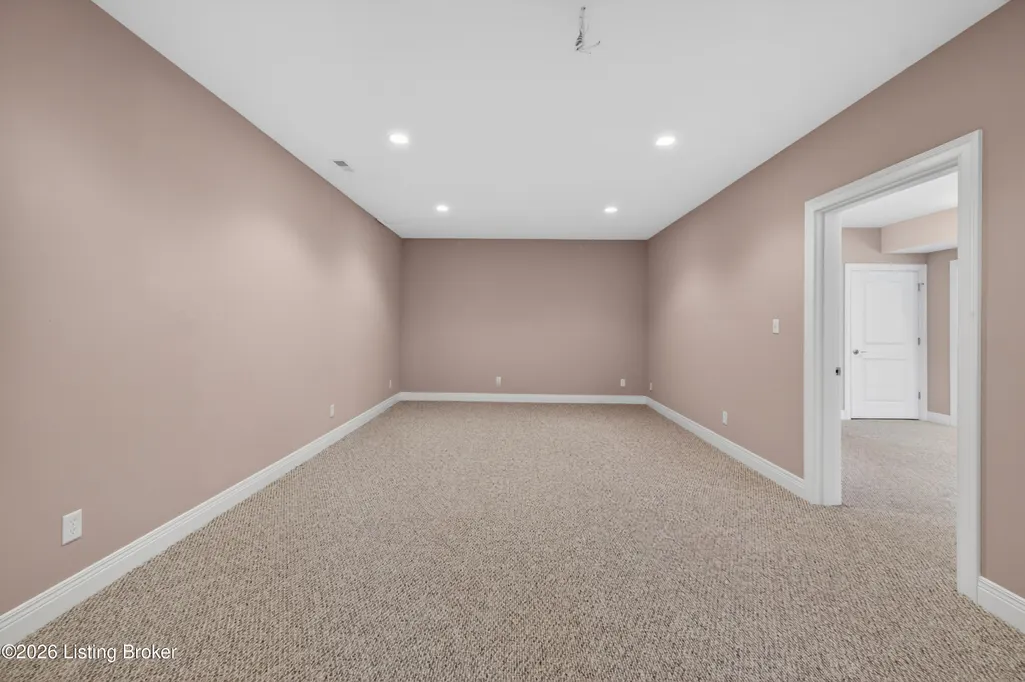
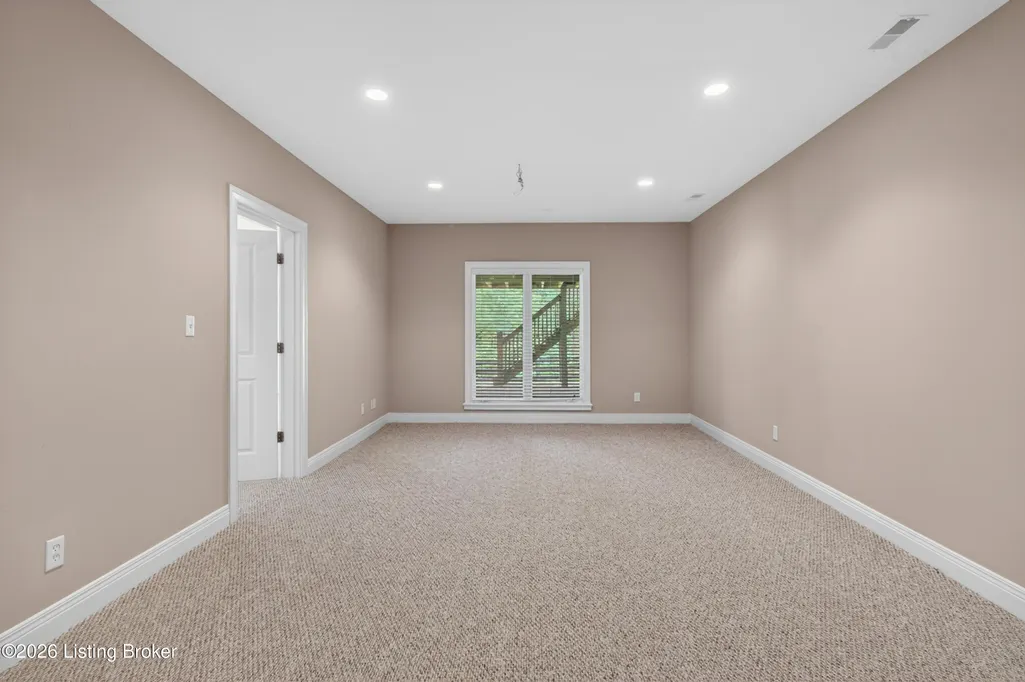
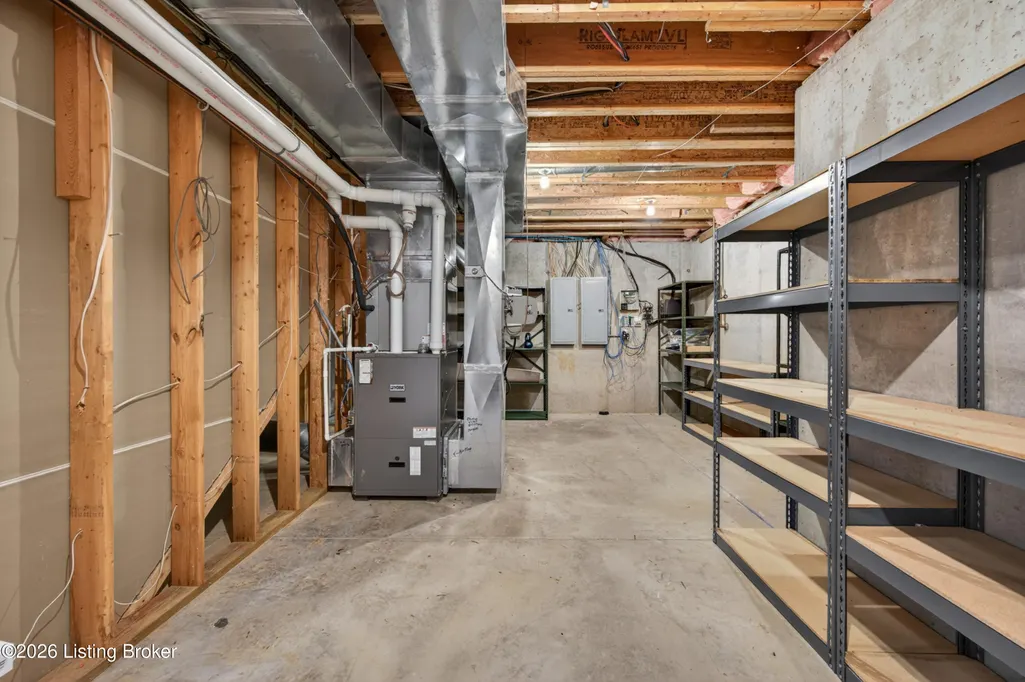
| Basement | Walkout Finished |
|---|---|
| Total Fireplaces | 2 |
| Air Conditioning Y/N | true |
| Heating Y/N | true |
| Fireplace Y/N | true |
| Above Grade Finished Area | 4296 |
| Half Baths | 1 |
| Total Bedrooms | 5 |
| Below Grade Finished Area | 1566 |
| LivingAreaSource | Appraiser |
| Total Baths | 5 |
Exterior Features
| Fencing | Full,Wood |
|---|---|
| Parking Features | Detached,Attached,Entry Side,Driveway |
| Lot Features | Sidewalk,Cleared |
| Water Source | Public |
| Lot Size Area | 1.18 |
| Foundation Details | Poured Concrete |
| Building Area Total | 4296 |
| Lot Size Acres | 1.18 |
Amenities
- Foreclosure
- Views
- Short Sale
- New Construction
- Adult 55+
- Lease To Own
- No HOA Fees
- Furnished
- Primary On Main
- Air Conditioning
- Seller Finance
- Green
- Fixer Upper
- Horse
- Golf
- Fireplace
- Deck
- Garage
- Basement
- Pool
Property vs Single Family Average in 40026
Price
Year Built
 Data last updated: September 11, 2026 7:39 PM UTC and updating occurs daily
 The data relating to real estate for sale on this web site comes in part from the Internet Data Exchange Program of Metro Search, Inc. Real estate listings held by brokerage firms other than WEICHERT, REALTORS® - H. Barry Smith Co. - Shelbyville are marked with the Internet Data Exchange logo or the Internet Data Exchange thumbnail logo and detailed information about each listing includes the name of the listing broker.
© 2026 Metro Search, Inc.
The data relating to real estate for sale on this web site comes in part from the Internet Data Exchange Program of Metro Search, Inc. Real estate listings held by brokerage firms other than WEICHERT, REALTORS® - H. Barry Smith Co. - Shelbyville are marked with the Internet Data Exchange logo or the Internet Data Exchange thumbnail logo and detailed information about each listing includes the name of the listing broker.
© 2026 Metro Search, Inc.
