
Price Reduction - Primary on Main


Address
1416 Nightingale Ln, Goshen, KY
Price
$ 484,900
Property Attributes
- MLS#1720369
- TypeSingle Family
- Listing Status Active
- CountyOldham
- CityGoshen
- AreaOldham County N171
- NeighborhoodGOSHEN WOODS
- Zip40026
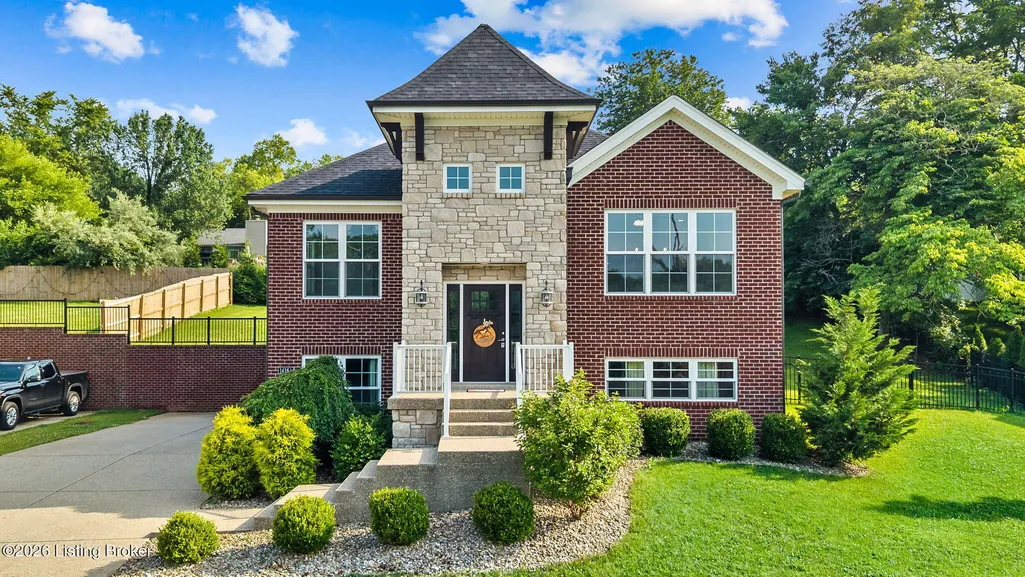
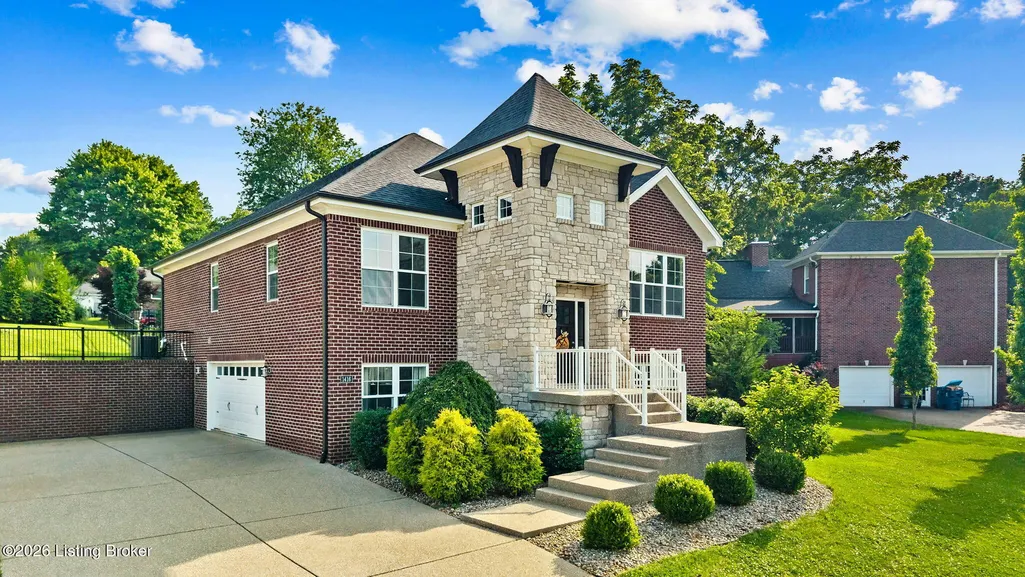
- StyleRaised Ranch
- Year Built2021
- Price$ 484,900
- Bedrooms4
- Full Bathrooms3
- Half Bathrooms0
- Sqr Footage2536
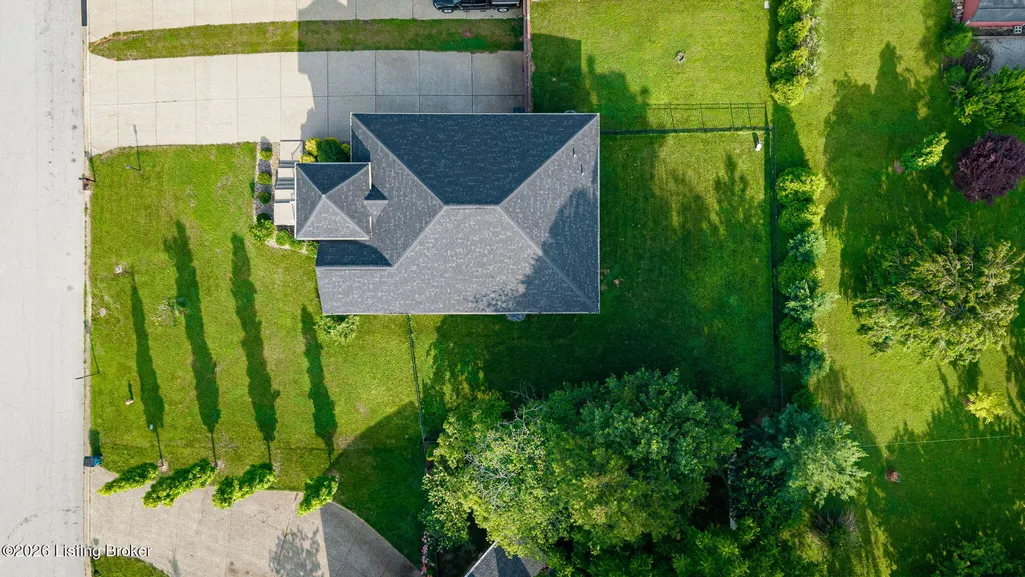
- Lot Size0.28 Acres
Data Source:
Metro Search, Inc.
Property Description
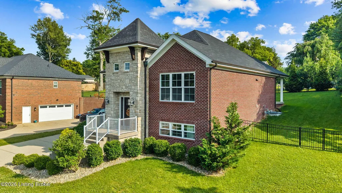
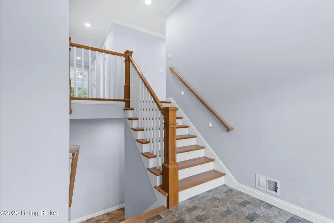
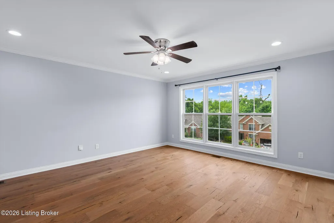
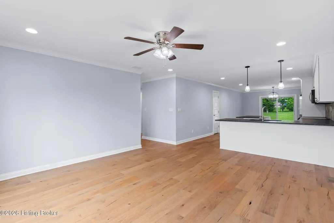
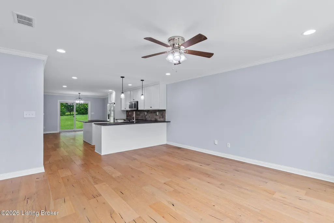
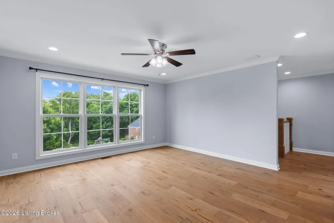
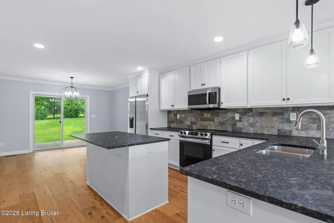
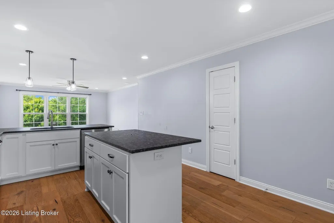
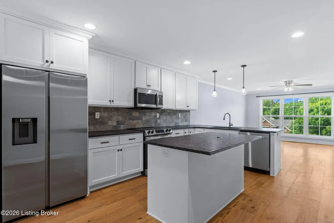
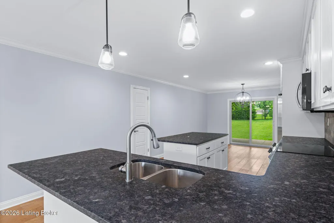
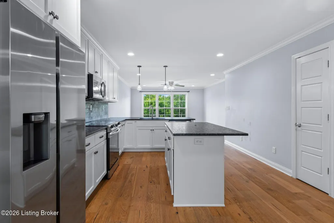
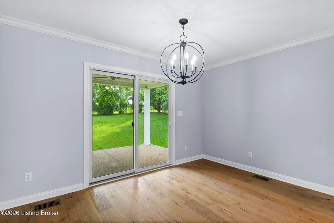
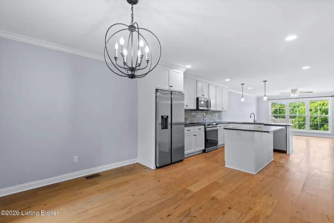
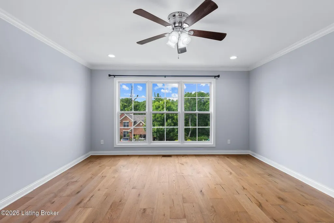
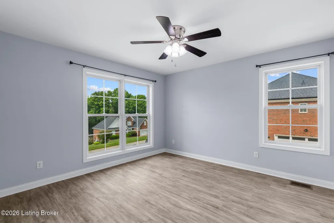
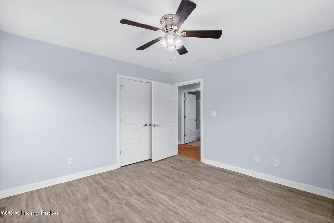
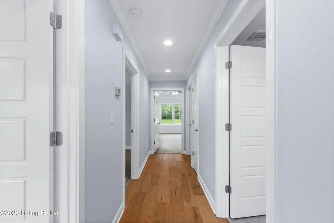
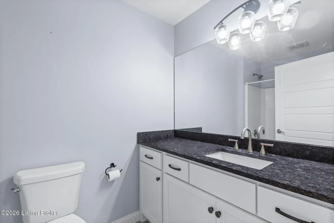
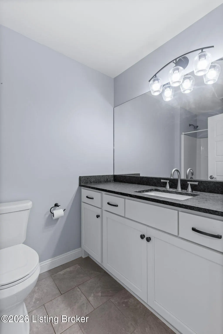
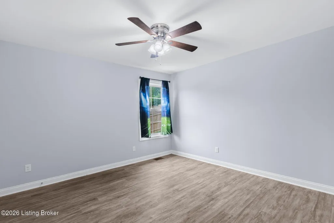
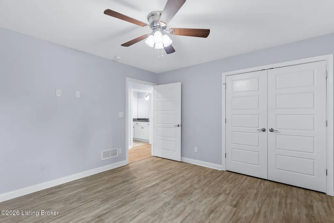
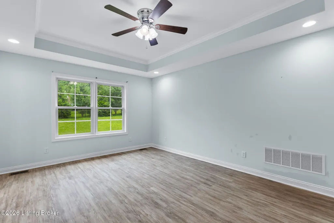
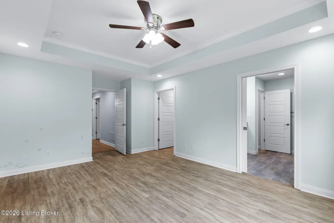
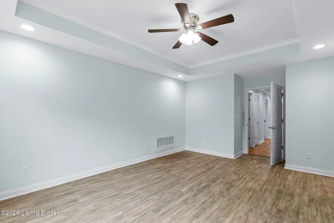
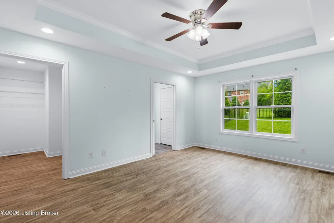
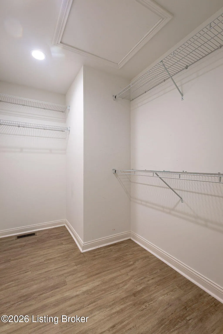
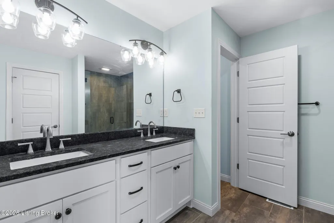
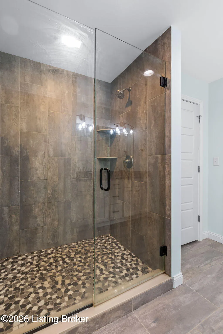
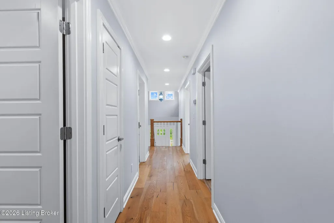
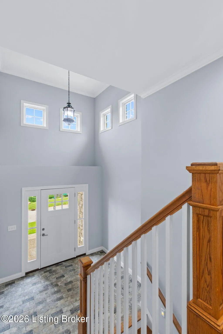
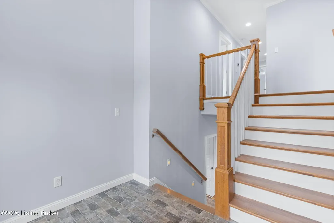
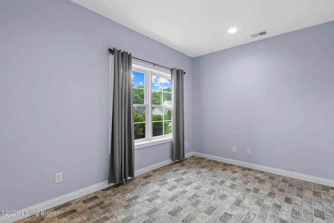
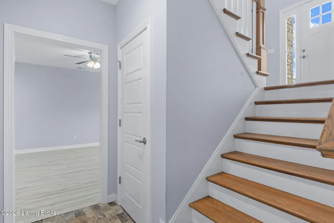
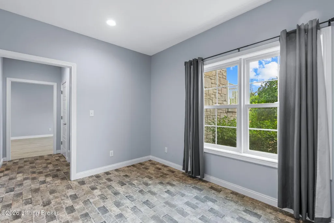
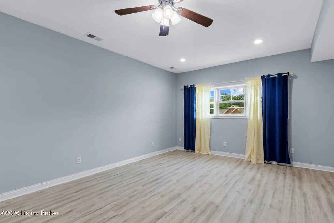
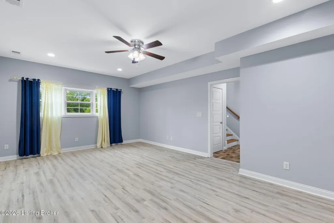
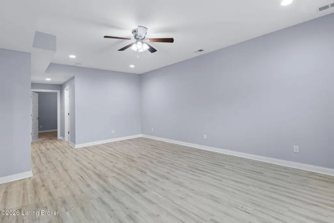
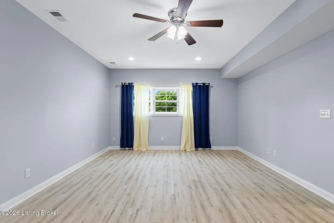
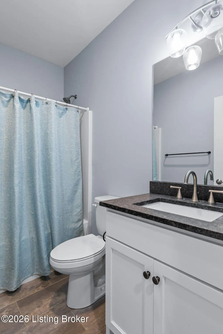
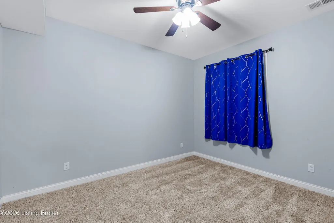
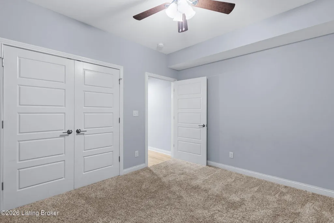
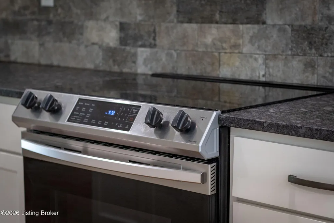
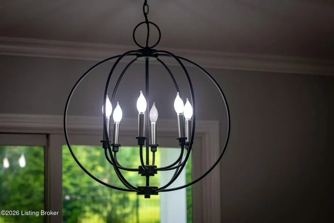
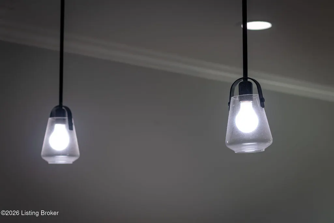
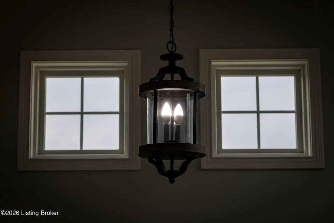
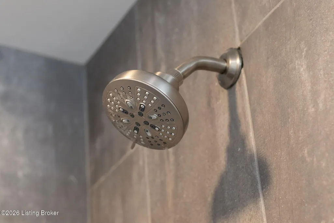
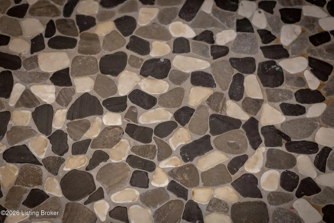
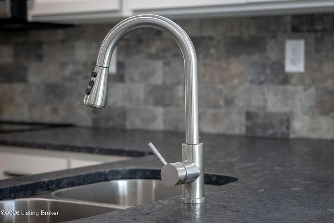
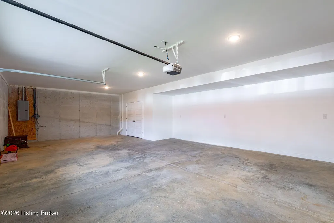
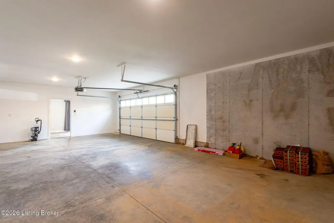
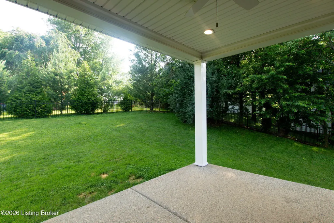
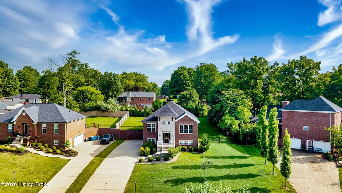
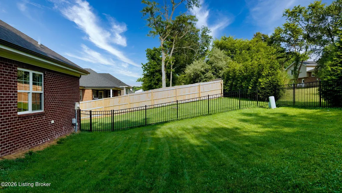
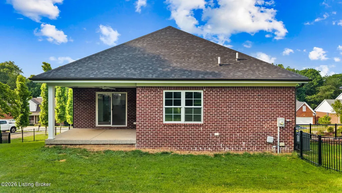
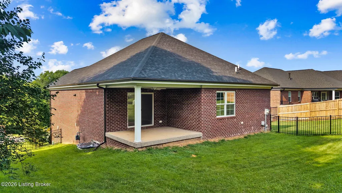
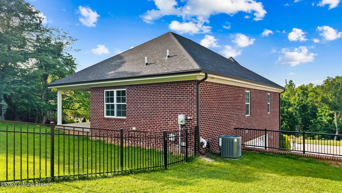
Nestled in the highly desired Goshen Woods neighborhood and located within the award-winning Oldham County School District, this meticulously maintained raised ranch offers the perfect blend of style, space, and convenience. Only five years old and featuring a brand-new roof, this beautiful home includes four bedrooms, three full bathrooms, and an oversized two-car garage that lives more like a three-car garage. Inside, you'll find prefinished hardwood floors, LVP flooring in the 1st floor bedrooms, upgraded light fixtures, and large windows throughout that fill the home with an abundance of natural light. The kitchen features honed granite countertops, white cabinetry, stainless steel appliances, and a clean, timeless design. The spacious primary suite offers a tray ceiling, huge walk-in closet, and private bathroom with tile floors, double bowl vanity, and walk-in tiled shower with frameless glass door. The walkout lower level provides a large additional living and entertaining area, perfect for gatherings, movie nights, guests, or flexible everyday living. Outside, enjoy a fully fenced backyard with attractive black aluminum fencing and a covered patio, ideal for relaxing or entertaining. Conveniently located near Prospect, Goshen, shopping, restaurants, interstates, parks, family activities, and so much more.
| Price History | |
|---|---|
| 6/12/2026 | Listed $489,900 |
| 9/3/2026 | 1$484,900 |
General Features
| Heating | Forced Air,Natural Gas |
|---|---|
| Cooling | Central Air |
| Utilities | Electricity Connected,Fuel:Natural |
| Roof | Shingle |
| Garage Spaces | 2 |
| Architectural Style | Raised Ranch |
| Construction Materials | Wood Frame,Brick Veneer |
| Year Built | 2021 |
| Stories Count | 1 |
| Property Subtype | Single Family Residence |
| County | Oldham |
| Property Type | Residential |
| HOA | false |
| Attached Garage | true |
| Subdivision Name | GOSHEN WOODS |
| Garage Y/N | true |
| Total Rooms | 12 |
| Full Baths | 3 |
| Status | Active |
| Directions | Hwy 42 to Goshen Lane, Left on to Valley Drive, Right onto Nightingale. |
| City | Goshen |
| High School District | Oldham |
| MLS Area | 20-Oldham County N171 |
| Lot Size Units | Acres |
| Lot Size Square Feet | 12153 |
| MLS Area Minor | 20-Oldham County N171 |
| Standard Status | Active |
| Tax Lot | 16 |
Interior Features
| Basement | Finished,Walkout Finished |
|---|---|
| Air Conditioning Y/N | true |
| Heating Y/N | true |
| Fireplace Y/N | false |
| Above Grade Finished Area | 1736 |
| Total Bedrooms | 4 |
| Below Grade Finished Area | 800 |
| LivingAreaSource | Builder |
| Total Baths | 3 |
Exterior Features
| Fencing | Other,Full |
|---|---|
| Parking Features | Attached,Entry Side,Driveway |
| Lot Features | Cleared |
| Water Source | Public |
| Lot Size Area | 0.28 |
| Foundation Details | Poured Concrete |
| Building Area Total | 1736 |
| Lot Dimensions | 90 x135 |
| Lot Size Acres | 0.28 |
Amenities
- Foreclosure
- Views
- Short Sale
- New Construction
- Adult 55+
- Lease To Own
- No HOA Fees
- Furnished
- Primary On Main
- Air Conditioning
- Seller Finance
- Green
- Fixer Upper
- Horse
- Golf
- Fireplace
- Deck
- Garage
- Basement
- Pool
Property vs Single Family Average in 40026
Price
Year Built
 Data last updated: September 11, 2026 7:39 PM UTC and updating occurs daily
 The data relating to real estate for sale on this web site comes in part from the Internet Data Exchange Program of Metro Search, Inc. Real estate listings held by brokerage firms other than WEICHERT, REALTORS® - H. Barry Smith Co. - Shelbyville are marked with the Internet Data Exchange logo or the Internet Data Exchange thumbnail logo and detailed information about each listing includes the name of the listing broker.
© 2026 Metro Search, Inc.
The data relating to real estate for sale on this web site comes in part from the Internet Data Exchange Program of Metro Search, Inc. Real estate listings held by brokerage firms other than WEICHERT, REALTORS® - H. Barry Smith Co. - Shelbyville are marked with the Internet Data Exchange logo or the Internet Data Exchange thumbnail logo and detailed information about each listing includes the name of the listing broker.
© 2026 Metro Search, Inc.
