
Primary on Main
Address
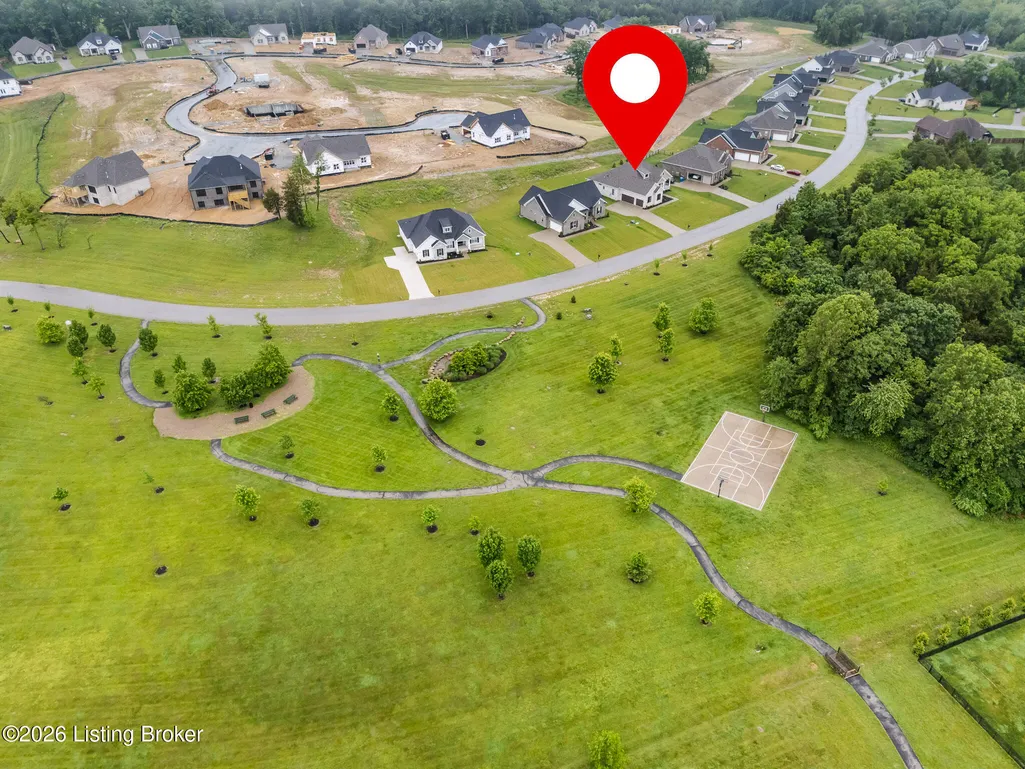
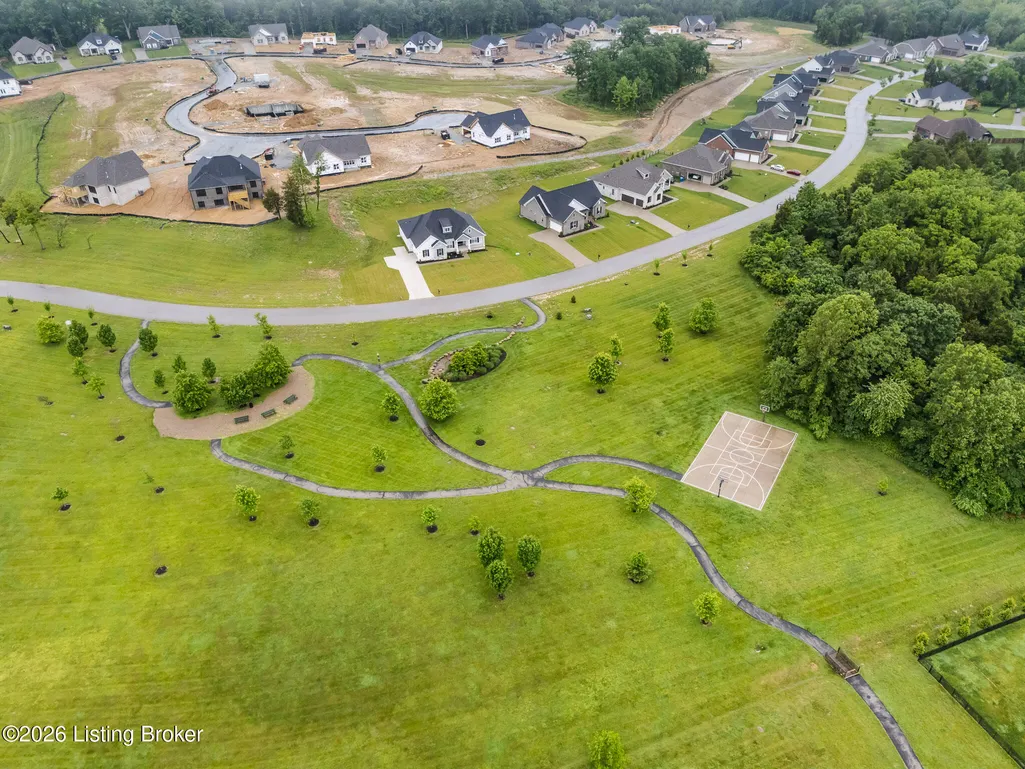
3209 Reserve Pkwy, La Grange, KY
Price
$ 649,000
Property Attributes
- MLS#1718085
- TypeSingle Family
- Listing Status Active Under Contract
- CountyOldham
- CityLa Grange
- AreaOldham County N171
- NeighborhoodRESERVE AT L'ESPRIT
- Zip40031
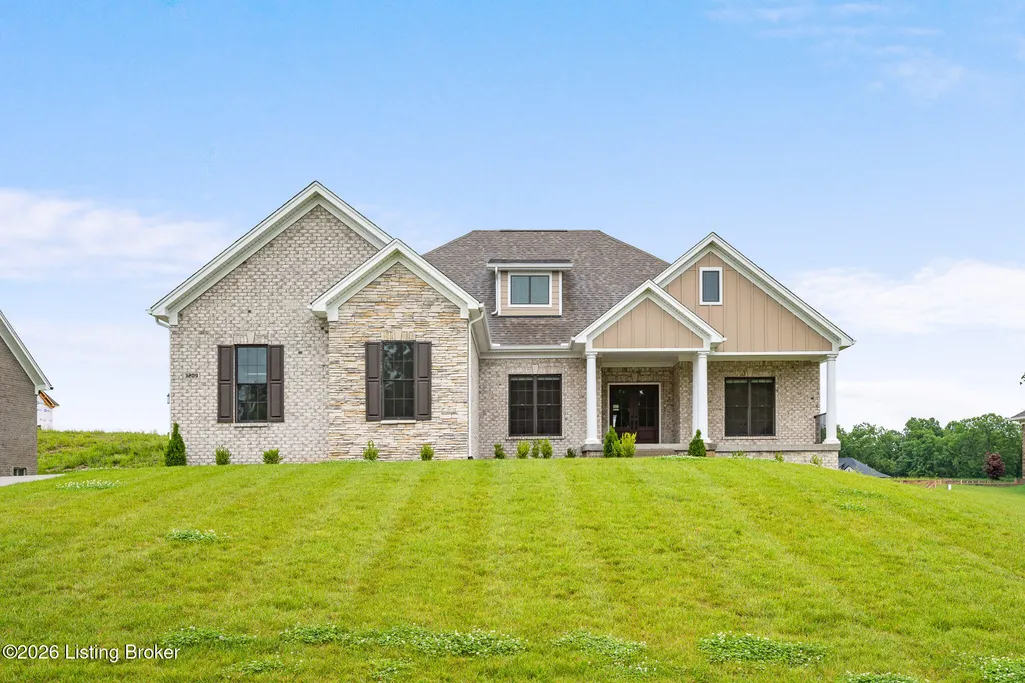
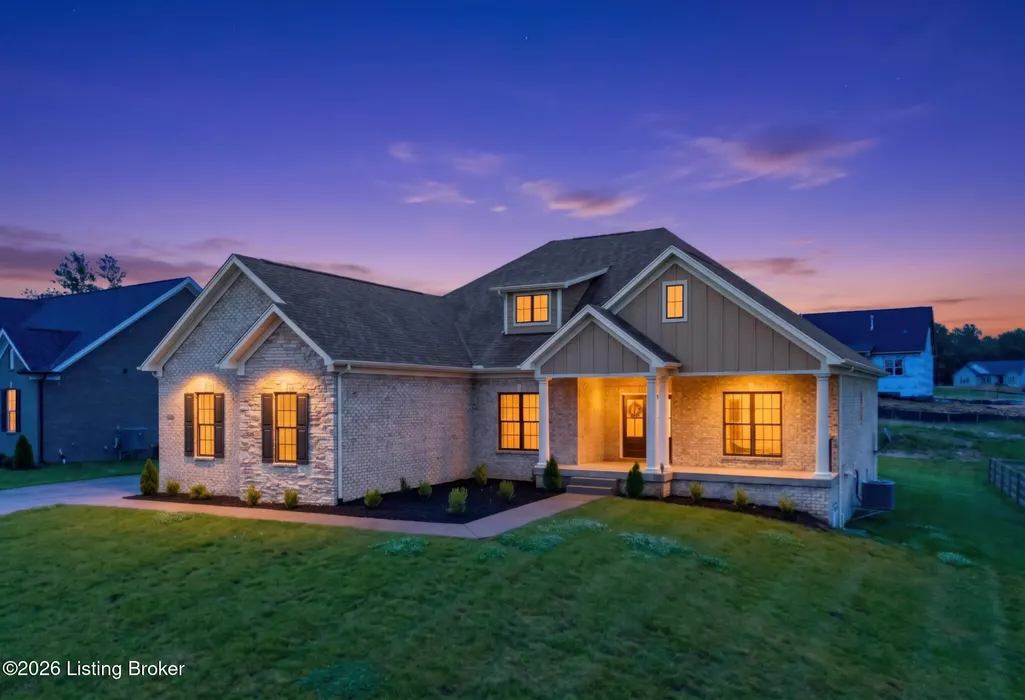
- StyleRanch
- Year Built2025
- Price$ 649,000
- Bedrooms4
- Full Bathrooms3
- Half Bathrooms1
- Sqr Footage3627
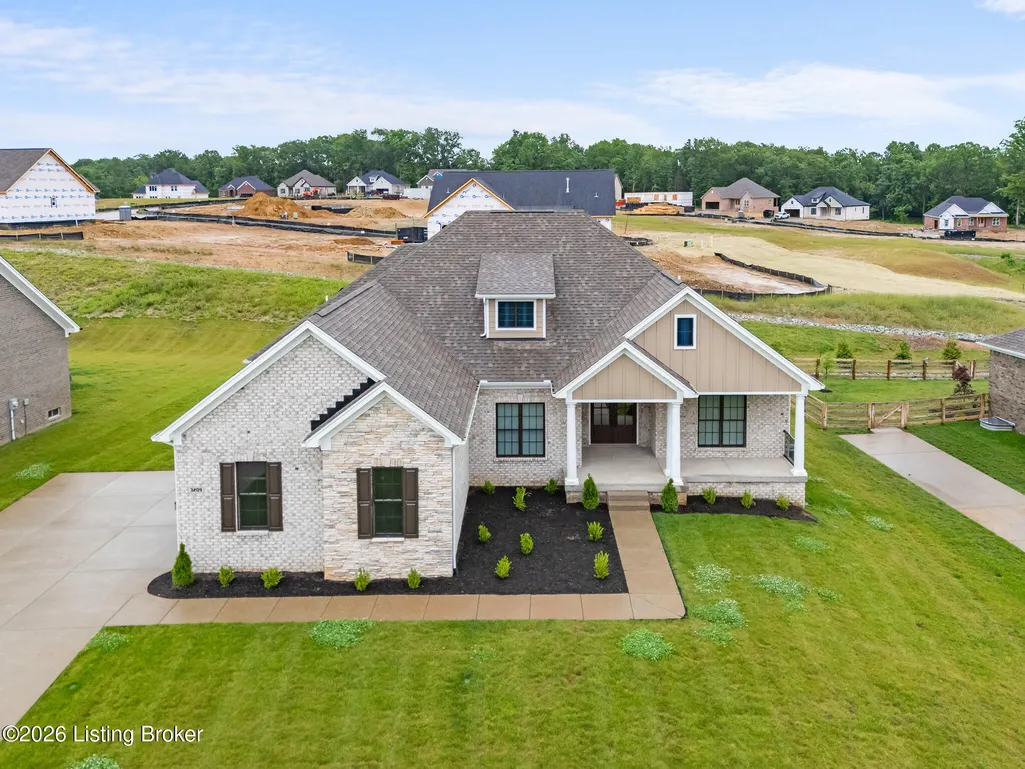
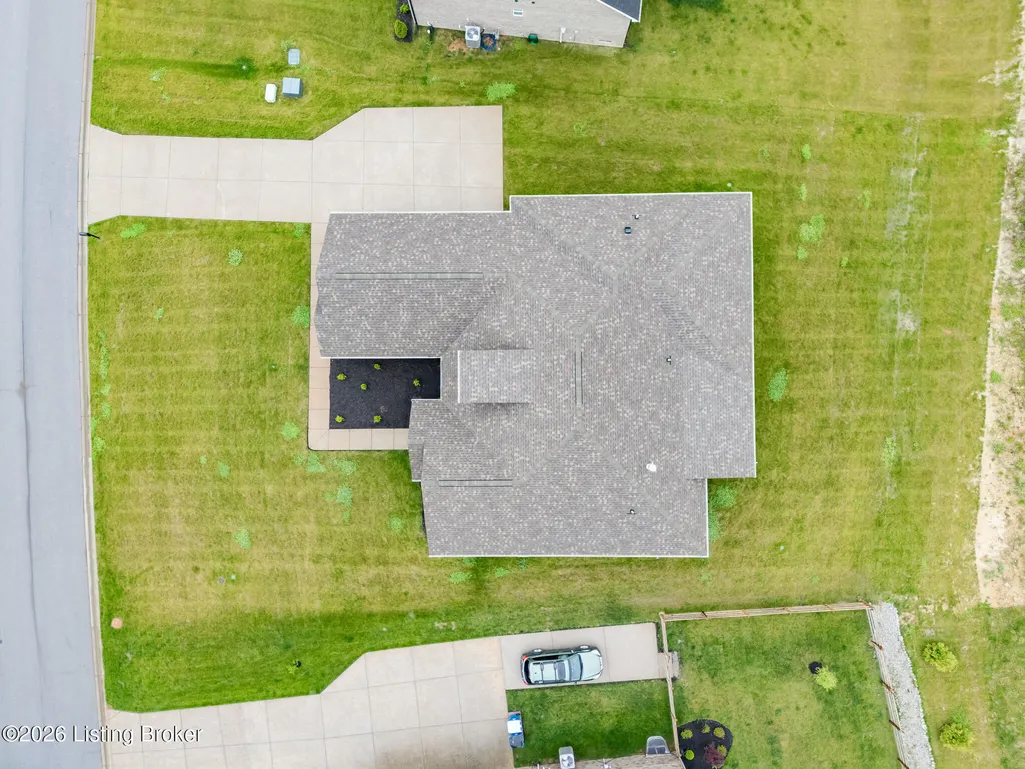
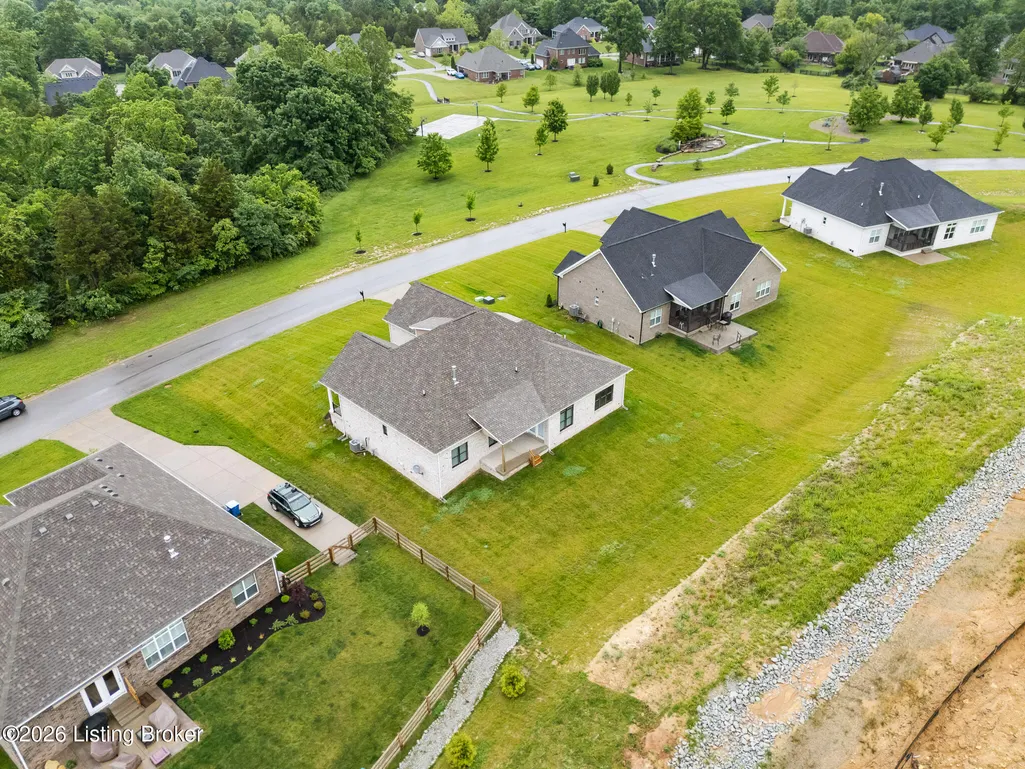
- Lot Size0.36 Acres
Data Source:
Metro Search, Inc.
Property Description
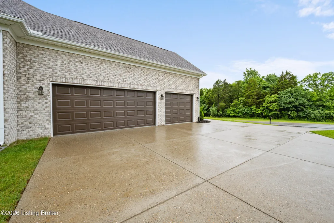
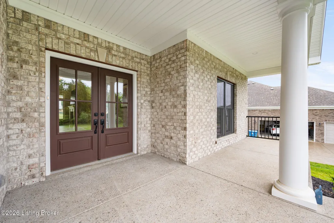
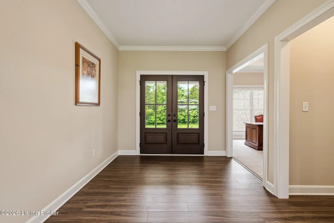
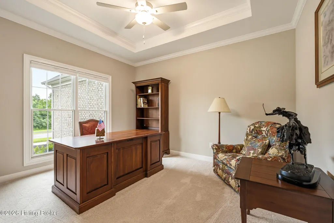
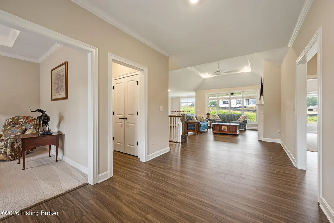
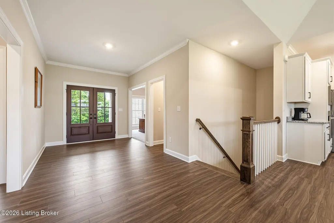
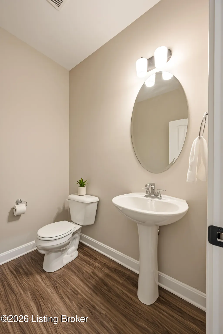
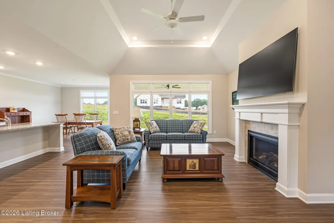
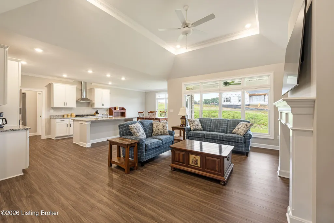
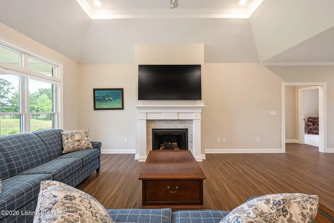
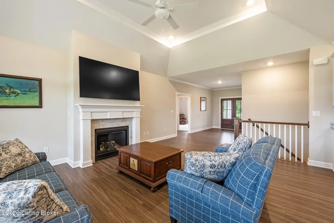
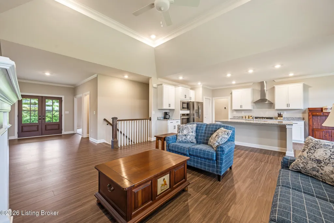
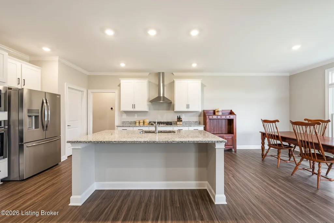
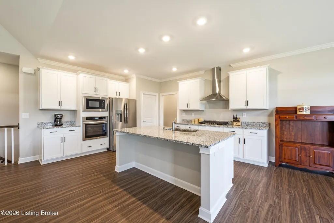
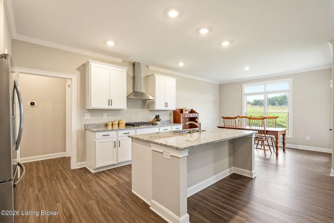
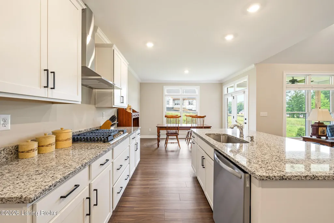
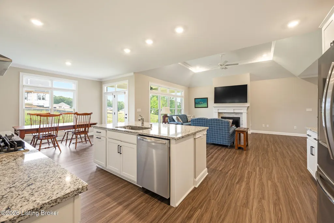
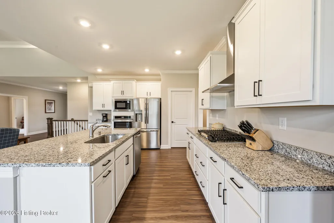
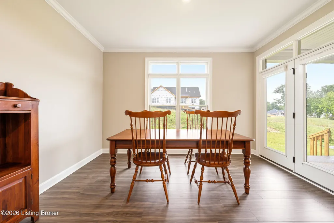
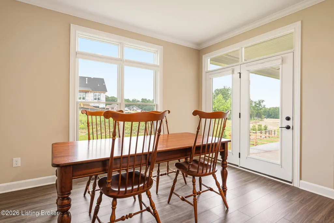
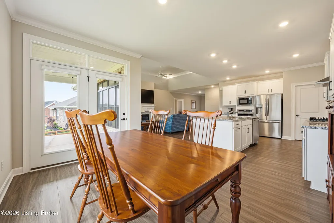
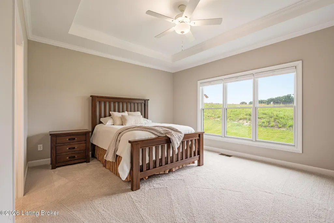
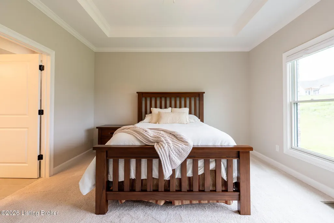
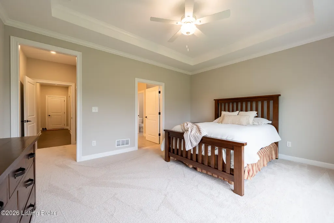
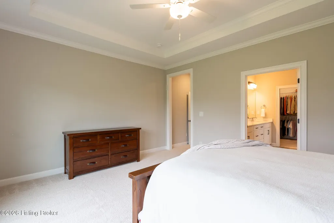
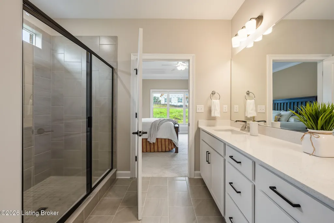
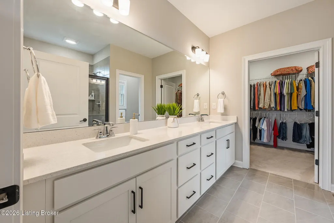
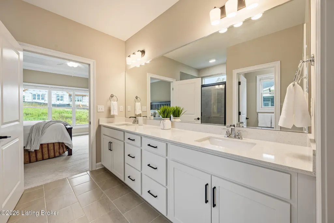
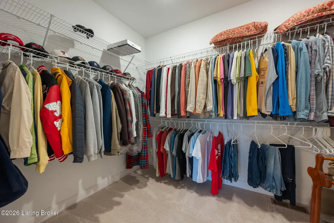
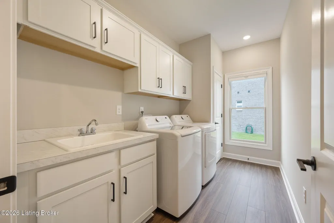
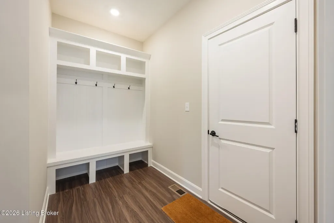
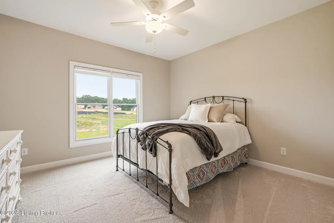
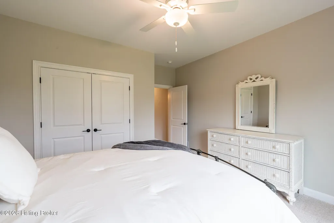
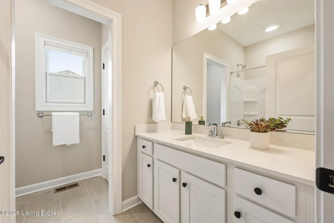
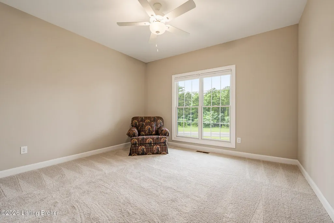
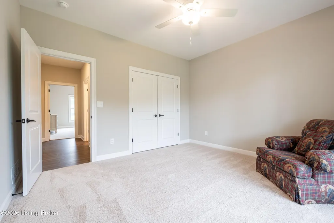
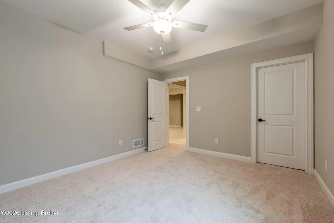
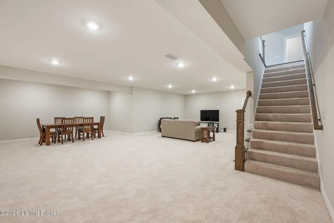
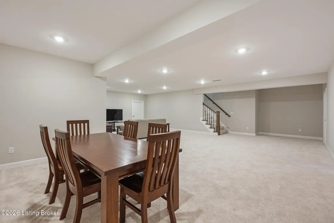
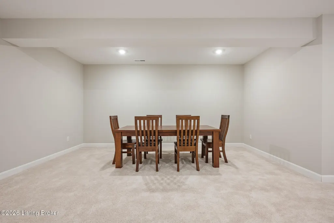
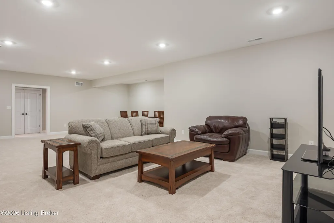
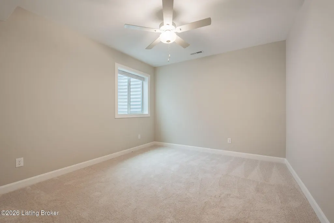
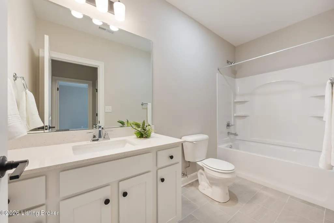
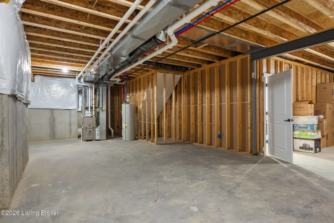
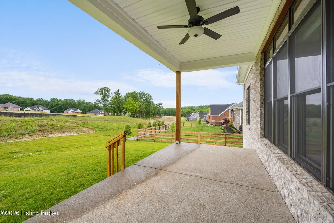
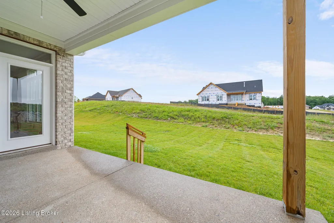
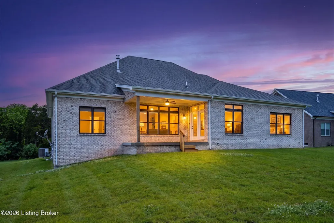
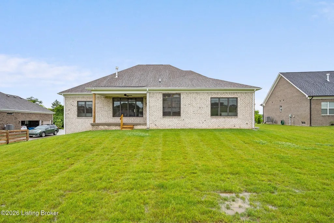
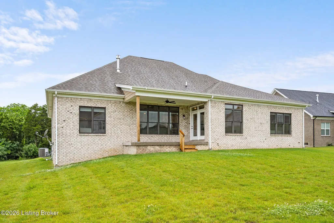
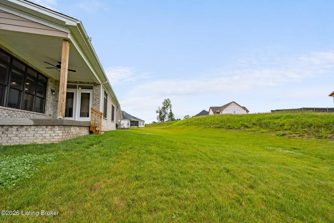
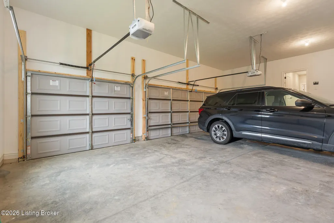
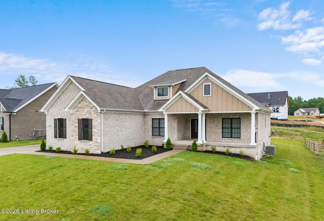
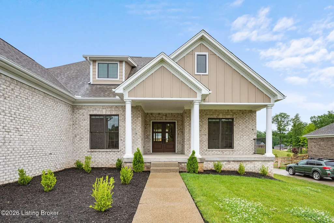
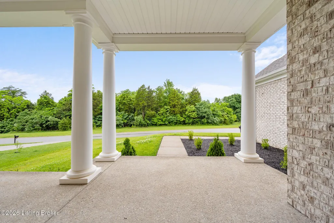
Seller is open to offers! Welcome to this stunning like-new ranch in The Reserves at L'Esprit! Part of the Regal series built in 2025 by Elite homes, this beautifully crafted ranch offers 4 bedrooms, 3.5 bathrooms, a 3-car garage, and a finished basement, delivering the perfect blend of luxury, comfort, and functionality. Seller is relocating out of state so this gem of a home could be yours! Step inside to discover an open, exceptionally designed floor plan with elegant 9' ceilings, wood-cased openings, and upscale finishes throughout. The heart of the home is the beautifully appointed kitchen featuring granite countertops, Aristokraft cabinetry with 42" uppers, stainless steel Frigidaire appliances, a large island, and stylish designer details that make both everyday living and entertaining effortless. The spacious primary suite is a true retreat, complete with a dramatic tray ceiling and a spa-inspired bath featuring a luxurious soaking tub, separate tiled shower with glass enclosure, double vanity, and premium finishes throughout. The finished basement adds incredible flexibility with additional living space ideal for a media room, game room, home gym, or guest retreat. The fourth bedroom and third full bath in the basment is perfect for guests. Built with quality and efficiency in mind, this home includes energy-smart construction features such as high-efficiency HVAC, Ecobee thermostat, foam-sealed openings, enhanced insulation, passive radon system, and low-E Pella windows. Outside, enjoy professional landscaping with newly installed sprinkler system, durable exterior materials, and the convenience of a spacious 3-car garage with keyless entry. Located in a desirable community, this nearly brand-new home offers the rare opportunity to enjoy modern construction without the wait of building. Luxury, space, and peace of mind—all ready for you at 3209 Reserve Parkway.
| Price History | |
|---|---|
| 5/21/2026 | Listed $695,000 |
| 6/2/2026 | 4$670,000 |
| 7/20/2026 | 3$649,000 |
General Features
| Heating | Electric |
|---|---|
| Utilities | Electricity Connected,Fuel:Natural |
| Roof | Shingle |
| HOA Fee | 530 |
| Garage Spaces | 3 |
| Architectural Style | Ranch |
| Construction Materials | Cement Siding,Wood Frame |
| Year Built | 2025 |
| Stories Count | 1 |
| Property Subtype | Single Family Residence |
| County | Oldham |
| Property Type | Residential |
| Association Amenities | Playground |
| HOA | true |
| Attached Garage | true |
| Subdivision Name | RESERVE AT L'ESPRIT |
| Garage Y/N | true |
| Total Rooms | 13 |
| Full Baths | 3 |
| Status | Active Under Contract |
| Directions | I71 N to Exit 22, left off exit, right on 146E, left on Fort Pickens, left on Reserve Pkwy. |
| City | La Grange |
| High School District | Oldham |
| MLS Area | 20-Oldham County N171 |
| Lot Size Units | Acres |
| Lot Size Square Feet | 15873 |
| MLS Area Minor | 20-Oldham County N171 |
| Virtual Tour | https://www.zillow.com/view-imx/c41e6db2-fb6b-4f5a-846b-1cd2f850c7fd?initialViewType=pano |
| Standard Status | Active Under Contract |
| Tax Lot | 102 |
Interior Features
| Basement | Partially Finished |
|---|---|
| Total Fireplaces | 1 |
| Heating Y/N | true |
| Fireplace Y/N | true |
| Above Grade Finished Area | 2453 |
| Half Baths | 1 |
| Total Bedrooms | 4 |
| Below Grade Finished Area | 1174 |
| LivingAreaSource | Builder |
| Total Baths | 4 |
Exterior Features
| Fencing | None |
|---|---|
| Parking Features | Attached,Entry Side |
| Water Source | Public |
| Lot Size Area | 0.36 |
| Foundation Details | Poured Concrete |
| Building Area Total | 2453 |
| Lot Size Acres | 0.36 |
Amenities
- Foreclosure
- Views
- Short Sale
- New Construction
- Adult 55+
- Lease To Own
- No HOA Fees
- Furnished
- Primary On Main
- Air Conditioning
- Seller Finance
- Green
- Fixer Upper
- Horse
- Golf
- Fireplace
- Deck
- Garage
- Basement
- Pool
Property vs Single Family Average in 40031
Price
Year Built
 Data last updated: September 13, 2026 8:01 PM UTC and updating occurs daily
 The data relating to real estate for sale on this web site comes in part from the Internet Data Exchange Program of Metro Search, Inc. Real estate listings held by brokerage firms other than WEICHERT, REALTORS® - H. Barry Smith Co. - Shelbyville are marked with the Internet Data Exchange logo or the Internet Data Exchange thumbnail logo and detailed information about each listing includes the name of the listing broker.
© 2026 Metro Search, Inc.
The data relating to real estate for sale on this web site comes in part from the Internet Data Exchange Program of Metro Search, Inc. Real estate listings held by brokerage firms other than WEICHERT, REALTORS® - H. Barry Smith Co. - Shelbyville are marked with the Internet Data Exchange logo or the Internet Data Exchange thumbnail logo and detailed information about each listing includes the name of the listing broker.
© 2026 Metro Search, Inc.
