
Views - Primary on Main
Address
964 Johnson Road, Frankfort, KY
Price
$ 3,500,000
Property Attributes
- MLS#26024567
- TypeSingle Family
- Listing Status Active
- CountyFRANKLIN
- CityFrankfort
- Area014 - Franklin County
- NeighborhoodRural
- Zip40601
- StyleSingle Family Residence
- Year Built2004
- Price$ 3,500,000
- Bedrooms7
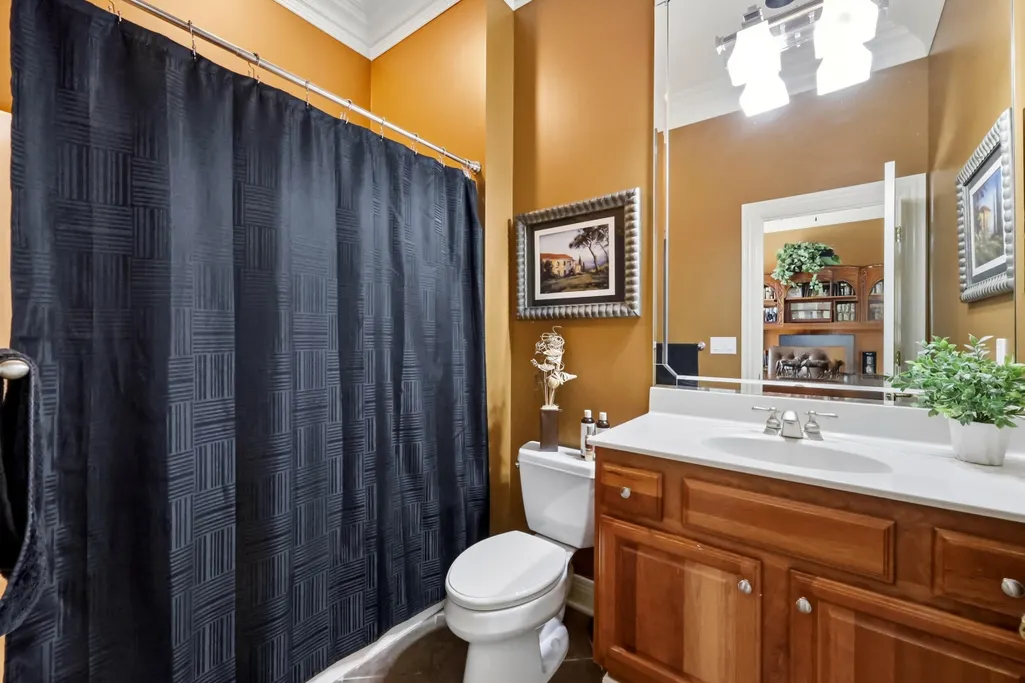
- Full Bathrooms6
- Half Bathrooms1
- Sqr Footage9825
- Lot Size50.87 Acres
Data Source:
ImagineMLS
Property Description
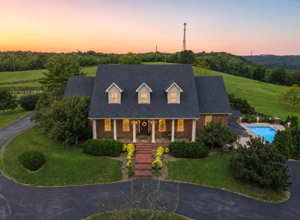
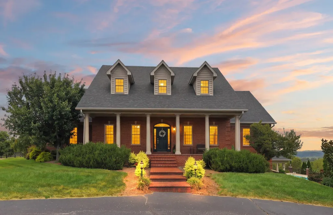
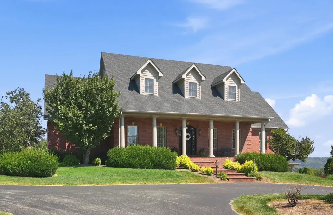
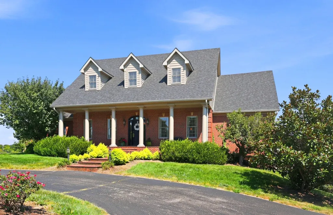
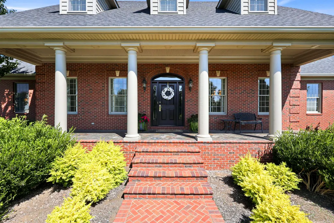
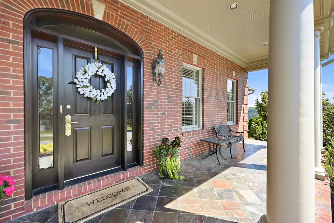
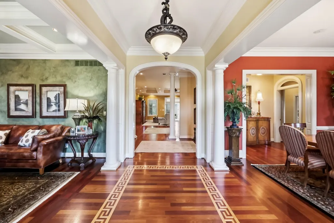
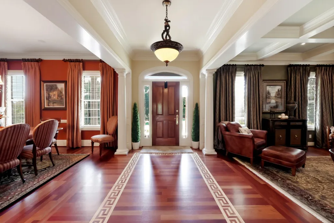
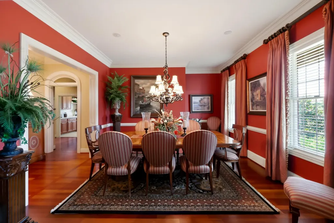
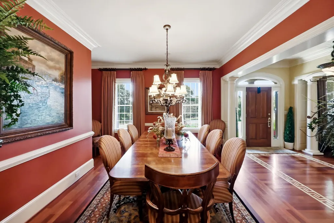
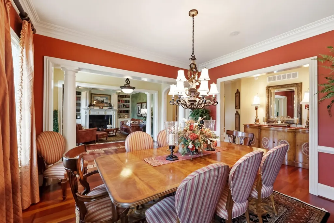
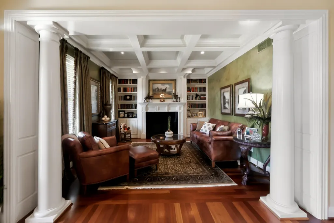
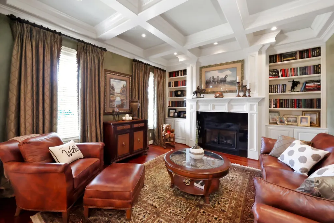
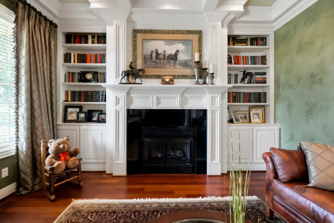
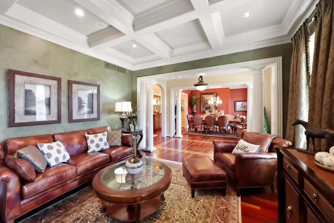
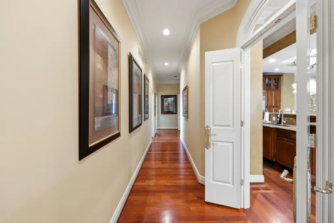
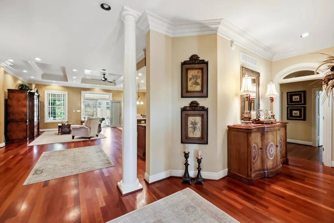
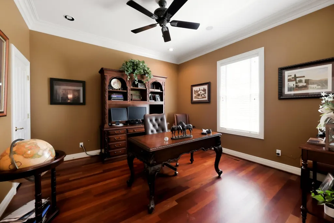
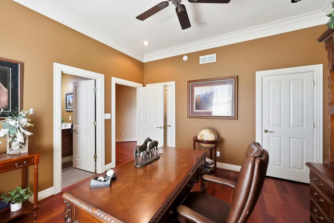
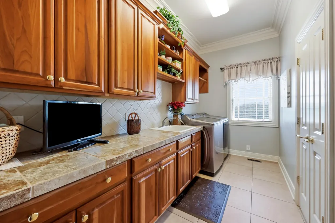
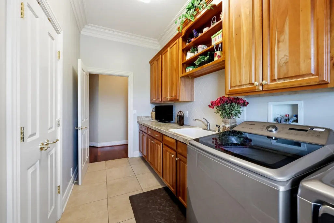
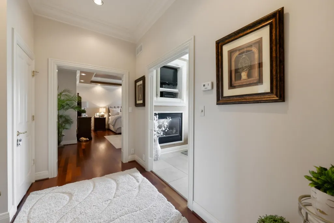
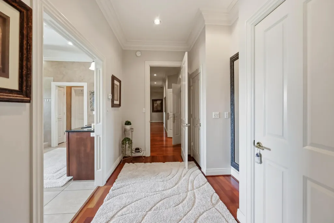
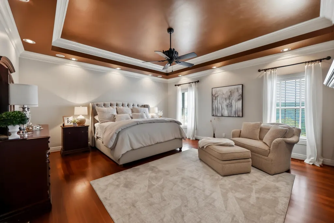
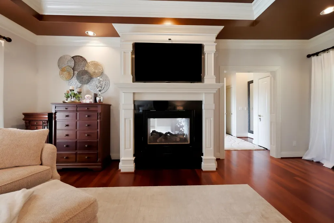
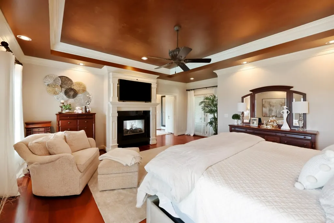
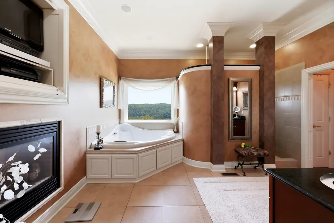
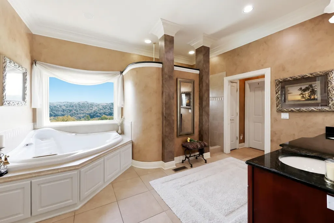
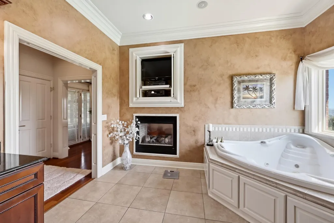
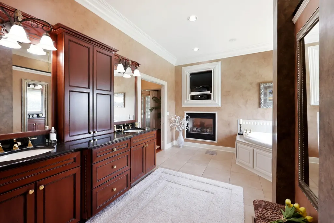
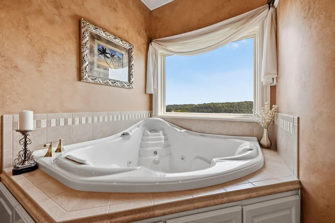
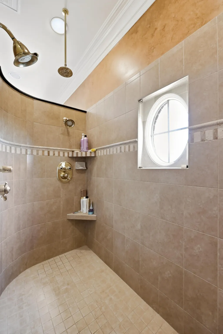
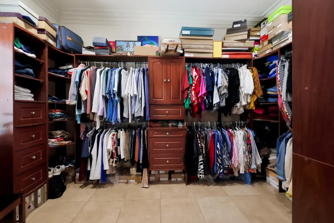
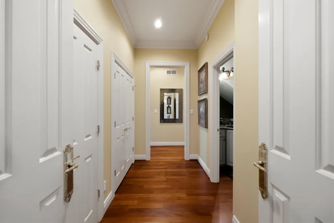
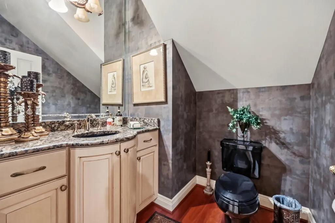
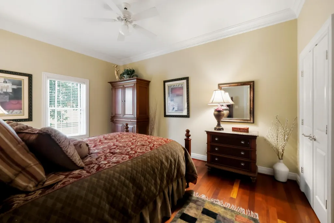
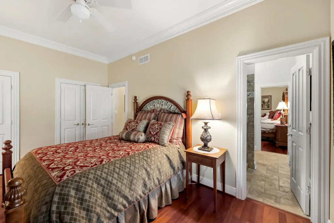
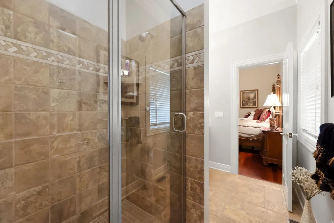
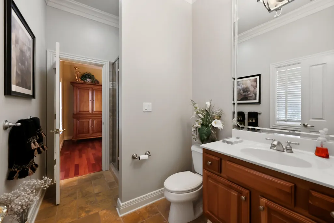
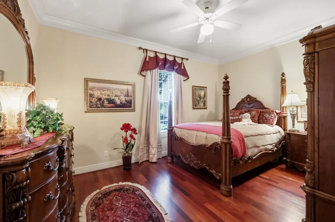
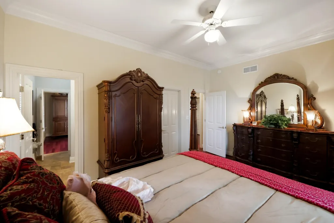
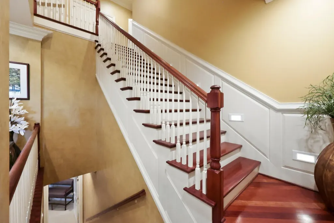
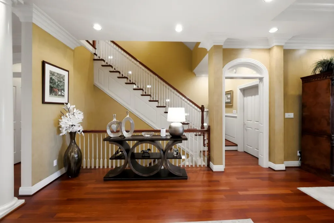
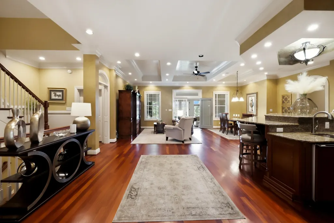
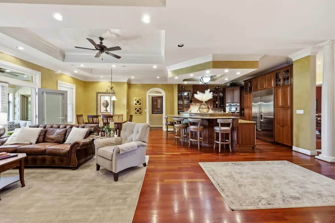
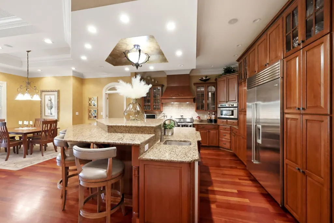
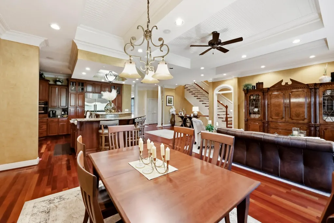
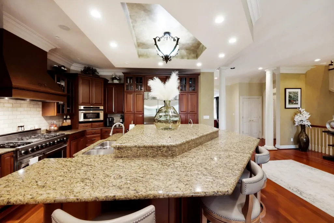
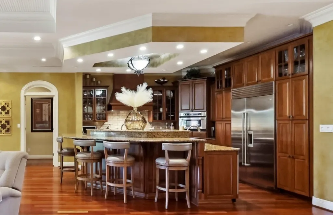
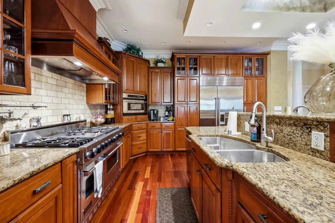
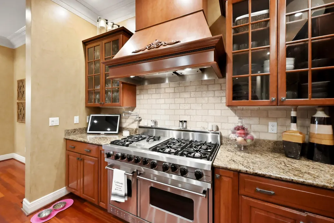
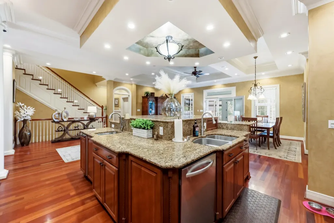
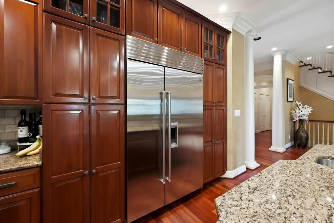
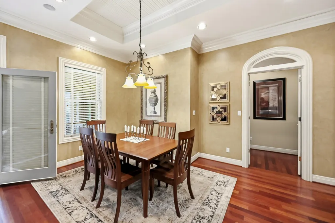
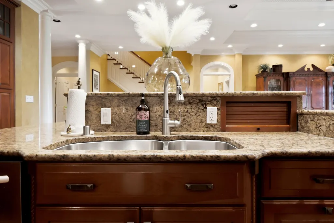
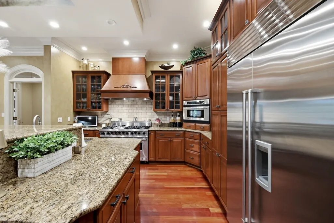
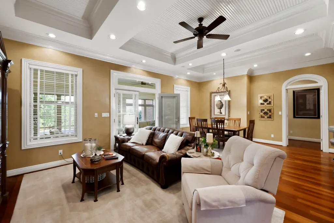
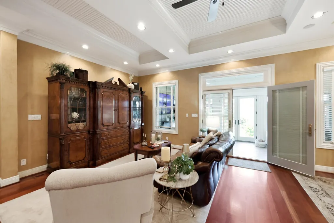
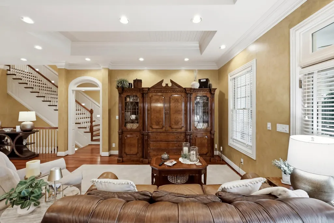
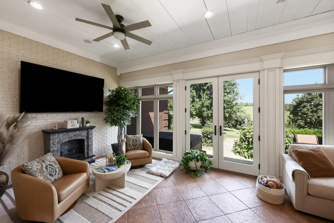
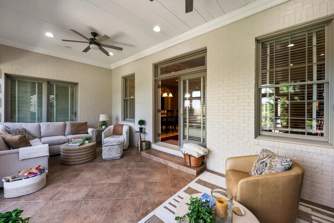
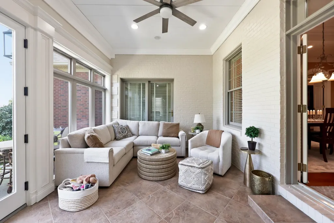
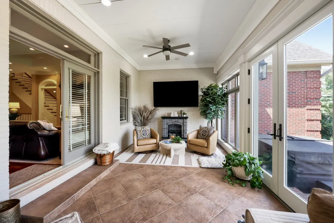
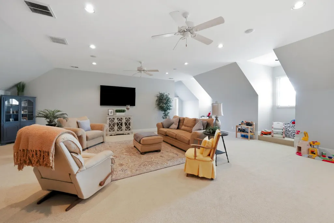
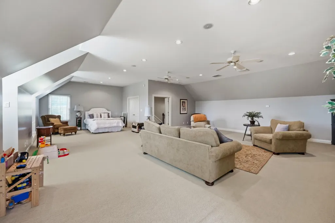
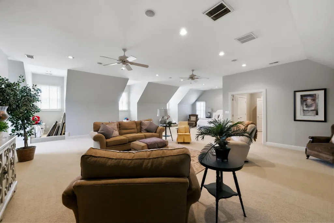
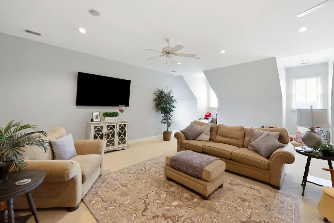
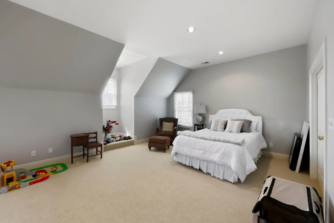
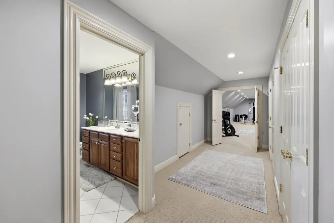
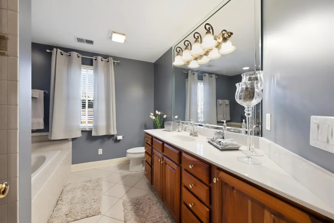
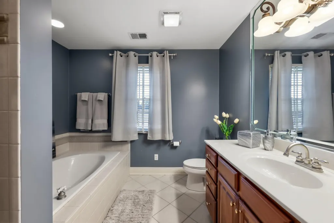
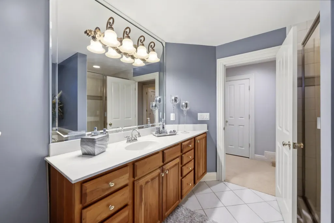
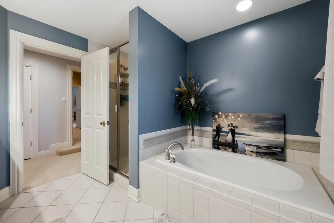
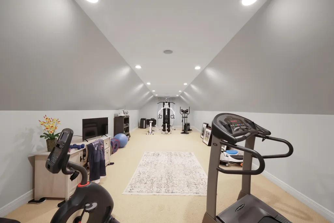
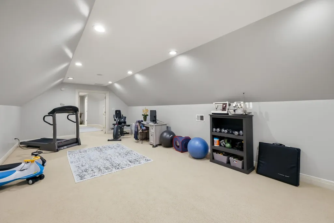
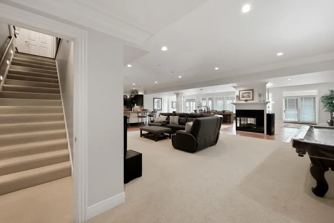
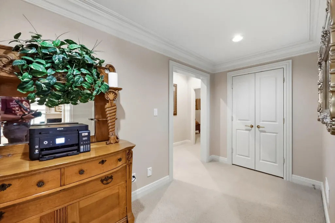
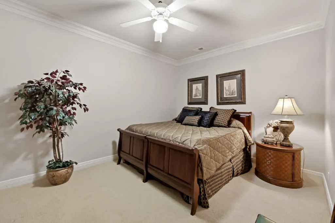
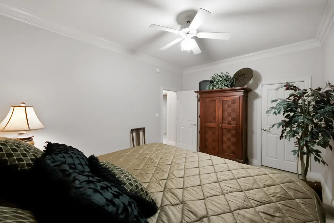
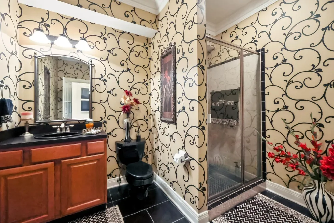
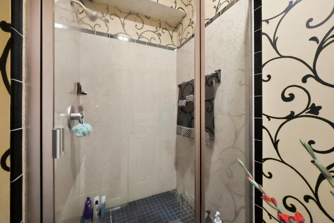
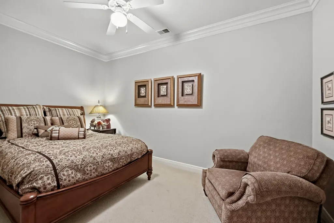
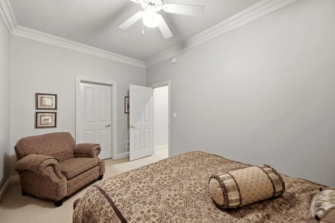
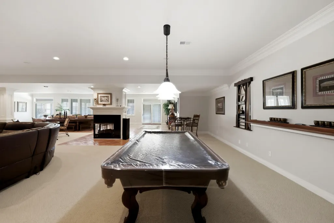
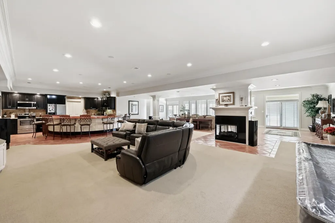
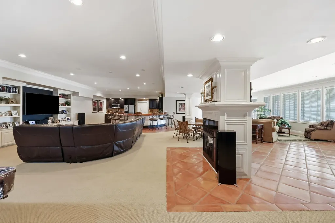
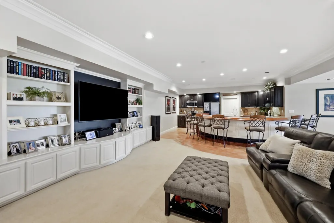
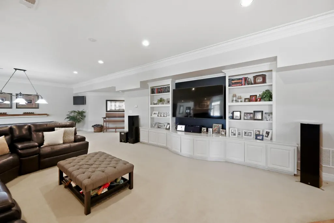
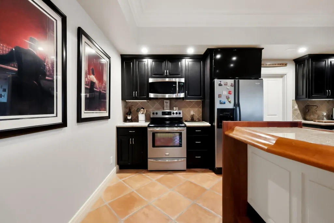
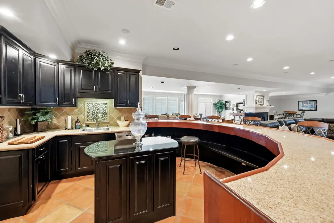
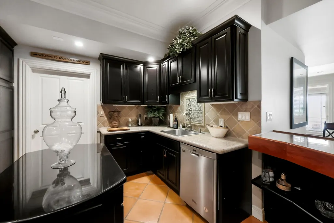
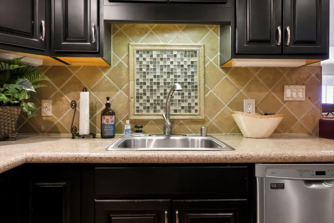
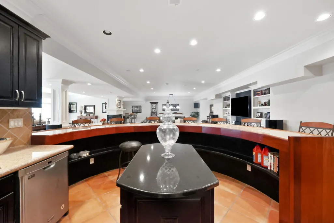
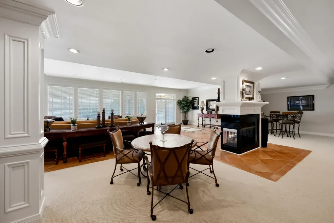
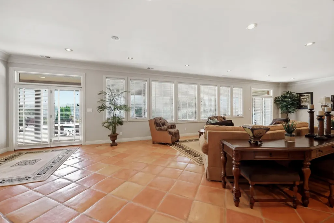
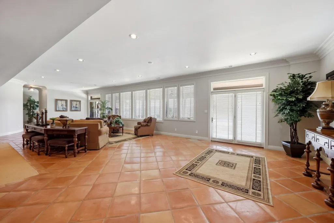
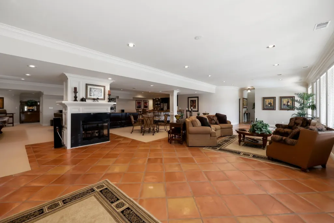
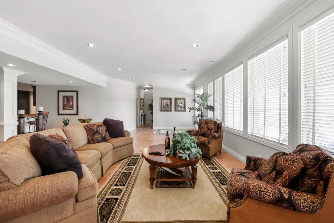
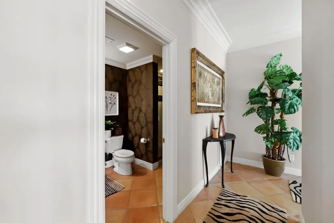
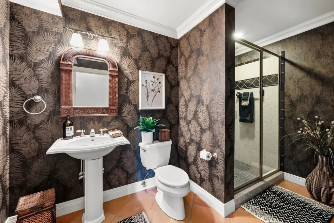
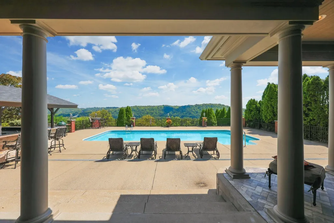
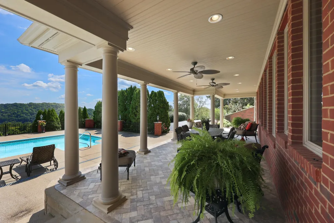
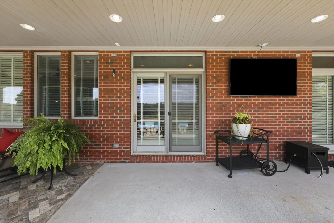
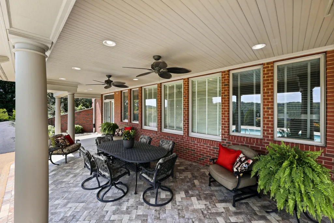
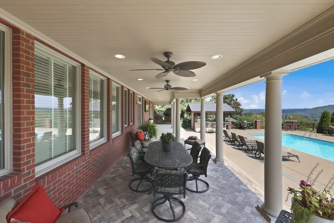
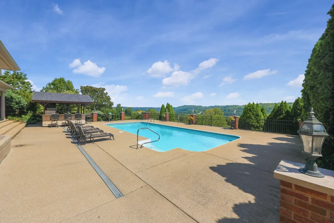
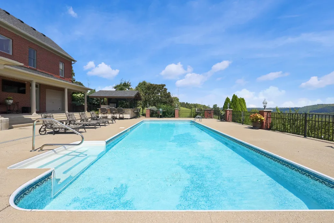
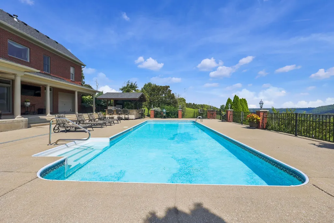
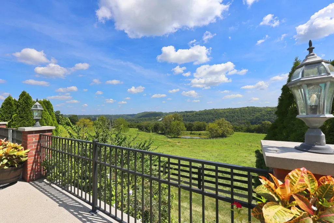
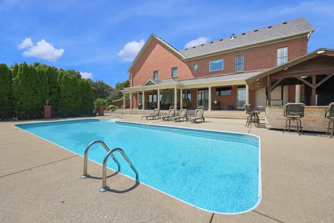
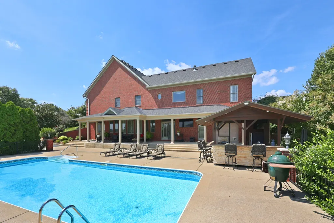
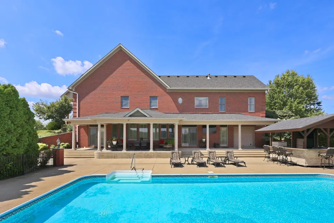
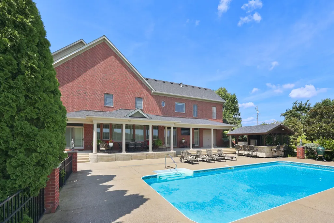
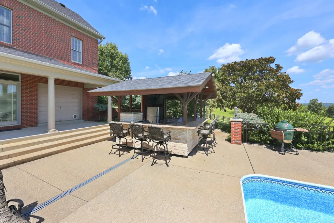
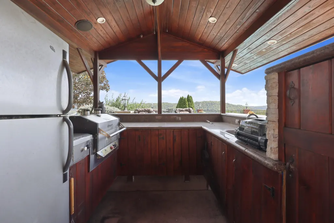
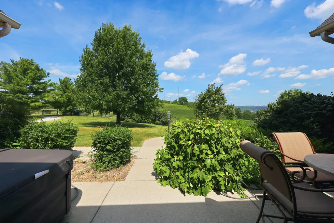
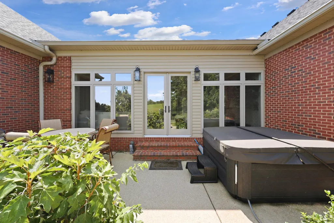
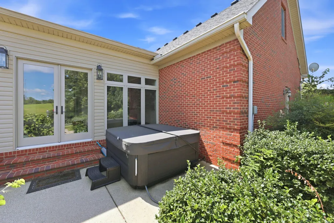
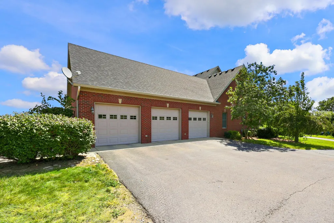
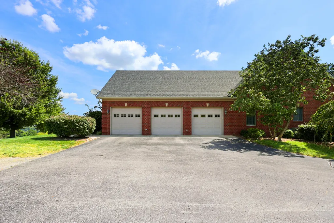
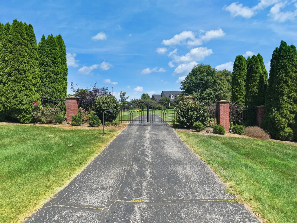
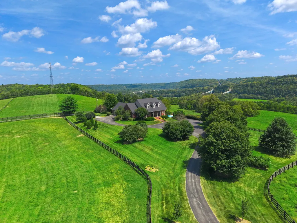
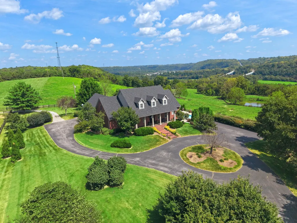
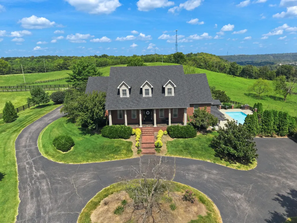
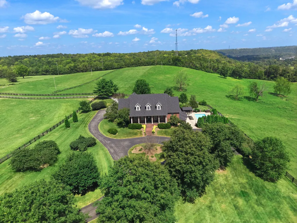
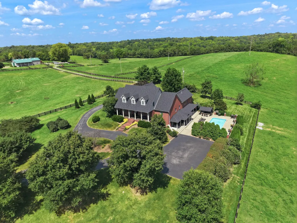
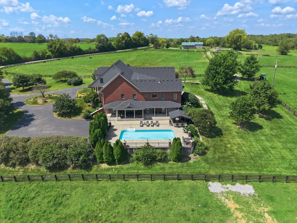
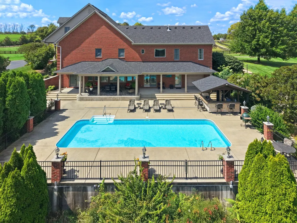
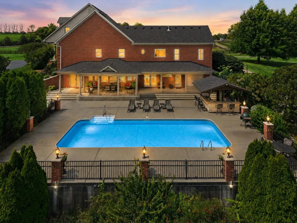
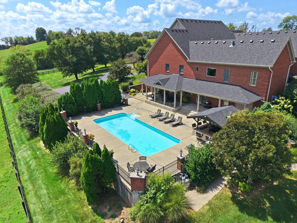
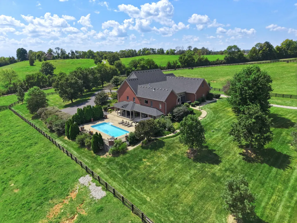
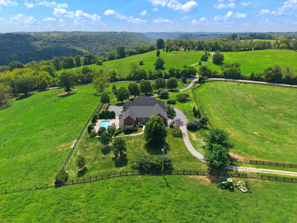
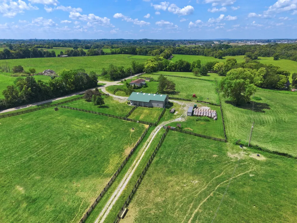
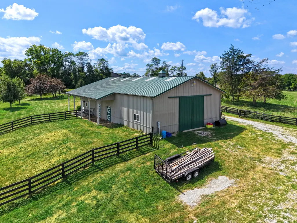
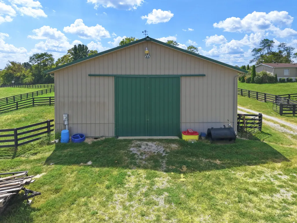
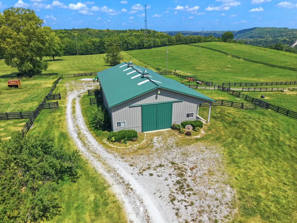
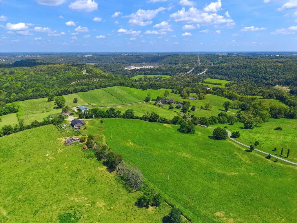
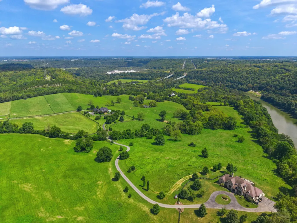
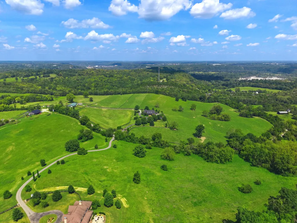
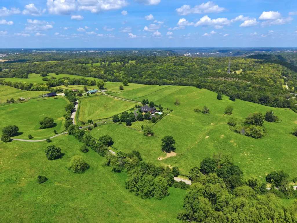
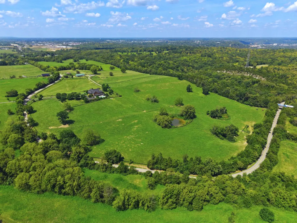
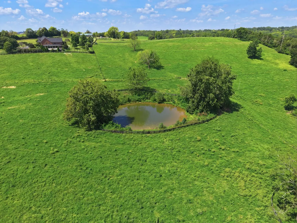
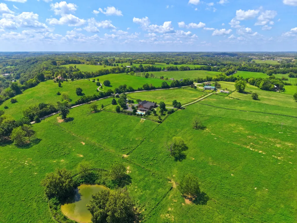
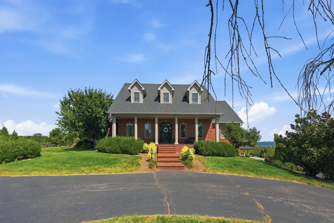
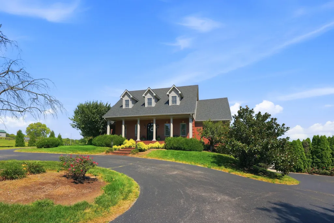
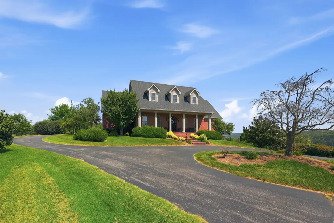
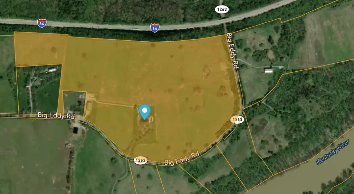
Truly Exceptional Kentucky Estate — Luxury Living on 50.867 Acres Welcome to an extraordinary 50.867-acre Kentucky estate where refined luxury meets the beauty and tranquility of the countryside. Ideally suited for horses, cattle, or those seeking a private luxury retreat, this remarkable property offers an unparalleled combination of acreage, breathtaking views, and an impressive custom-built residence. The stunning 10,525-square-foot, two-story custom-built home features 7 bedrooms and 6.5 bathrooms, with exceptional attention to detail throughout. The expansive interior offers two luxurious kitchens, each featuring granite countertops and stainless-steel appliances, providing the perfect blend of elegance and functionality. A beautiful sunroom captures the surrounding countryside views, while the full finished basement offers additional living and entertaining space. Three gas fireplaces add warmth and sophistication throughout the home. Outdoor living is equally impressive. Relax beside the saltwater in-ground pool and enjoy breathtaking views of the countryside from your private outdoor oasis. The tiki bar creates the perfect setting for entertaining, summer gatherings, or unwinding while overlooking the picturesque landscape. For the equestrian or agricultural enthusiast, the property also features an impressive 3,150-square-foot barn designed with functionality in mind. The barn includes a dedicated office, plenty of storage room for tools, equipment and loft to store hay, 2 horse stalls, providing exceptional space and convenience for managing the property and its livestock. With expansive acreage, spectacular panoramic views, a magnificent custom home, resort-style amenities, and exceptional agricultural facilities, this estate offers a rare opportunity to experience the very best of Kentucky country living without sacrificing luxury or comfort. Whether envisioned as a premier equestrian or cattle property, private family estate, or luxury countryside retreat, this extraordinary property is truly one of a kind.
| Elementary School | Middle School | High School |
|---|---|---|
| Collins Lane Elementary School | Bondurant Middle School | Western Hills High School |
| Price History | |
|---|---|
| 9/7/2026 | Listed $3,500,000 |
General Features
| Sewer | Public Sewer |
|---|---|
| Heating | Heat Pump |
| Cooling | Electric,Heat Pump |
| Utilities | Electricity Available,Natural Gas Available,Sewer Available,Water Available |
| Possession | Close Of Escrow,Negotiable |
| Roof | Composition,Dimensional Style |
| Appliances | Dishwasher,Disposal,Double Oven,Gas Range,Microwave,Oven,Range,Refrigerator,Self Cleaning Oven,Other |
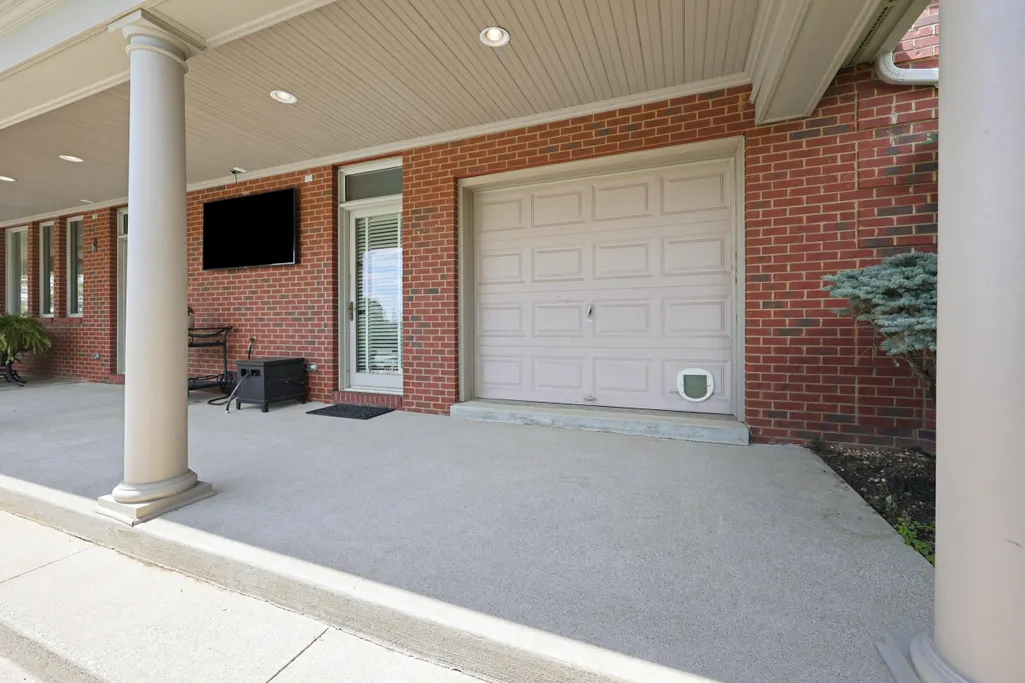
| Garage Spaces | 4.0 |
| Patio/Porch Features | Deck,Patio,Porch,Side Patio,Front Porch,Rear Porch |
| Pool Features | In Ground |
| Construction Materials | Brick |
| Year Built | 2004 |
| View | Farm,Rural |
| Property Subtype | Single Family Residence |
| Parcel Number | 063-00-00-081.00 |
| County | Franklin |
| New Construction | No |
| Property Type | Residential |
| HOA | No |
| Attached Garage | No |
| Subdivision Name | Rural |
| Garage Y/N | Yes |
| Other Structures | Barn(s),Other |
| Total Rooms | 2 |
| Full Baths | 6 |
| Status | Active |
| Directions | Take Old Lawrenceburg Rd,Turn right onto Johnson Rd (Located next to Nineveh Rd) property will be on the left side with gated entrance. Listing agent will let you in to view. |
| High School | Western Hills |
| City | Frankfort |
| High School District | Franklin County - 14 |
| MLS Area | 014 - Franklin County |
| Lot Size Units | Acres |
| Lot Size Square Feet | 2215766.52 |
| Carport Y/N | No |
| Elementary School | Collins Lane |
| Land Lease Y/N | No |
| Home Warranty Y/N | No |
| Middle/Junior High School | Bondurant |
| MLS Area Minor | 014 - Franklin County |
| Lease Considered Y/N | No |
| Rent Control Y/N | No |
| Structure Type | House |
| Standard Status | Active |
| MobileHomeRemainsYN | No |
| Senior Community | None |
| Sewer_co_Public_sp_Sewer | True |
| Utilities_co_Electricity_sp_Available | True |
| Utilities_co_Natural_sp_Gas_sp_Available | True |
Interior Features
| Interior Amenities | Breakfast Bar,Ceiling Fan(s),Central Vacuum,Eat-in Kitchen,Entrance Foyer,Primary Downstairs,Walk-In Closet(s),Wet Bar,Other |
|---|---|
| Basement | Finished,Full,Walk-Out Access |
| Flooring | Carpet,Ceramic Tile,Hardwood |
| Total Fireplaces | 3 |
| Fireplace Features | Basement,Primary Bedroom |
| Basement (Y/N) | Yes |
| Air Conditioning Y/N | Yes |
| Heating Y/N | Yes |
| Window Features | Blinds,Window Treatments |
| Fireplace Y/N | Yes |
| Above Grade Finished Area | 5915.1 |
| Half Baths | 1 |
| Laundry Features | Main Level |
| Total Bedrooms | 7 |
| Below Grade Finished Area | 3910.8 |
| LivingAreaSource | Public Records |
| Total Baths | 7 |
| Heating-Heat Pump | True |
Exterior Features
| Exterior Amenities | Garden,Outdoor Grill,Other |
|---|---|
| Fencing | Wood |
| Parking Features | Attached Garage,Basement,Driveway,Garage Door Opener,Garage Faces Side |
| Water Source | Public |
| Lot Size Area | 50.87 |
| Foundation Details | Concrete Perimeter |
| Building Area Total | 9825.9 |
| Lot Size Acres | 50.87 |
| Lot Size Source | Appraiser |
| Waterfront Y/N | No |
| Crops Included Y/N | No |
| Horse Y/N | Yes |
| Irrigation Water Rights Y/N | No |
Amenities
- Foreclosure
- Views
- Short Sale
- New Construction
- Adult 55+
- Lease To Own
- No HOA Fees
- Furnished
- Primary On Main
- Air Conditioning
- Seller Finance
- Green
- Fixer Upper
- Horse
- Golf
- Fireplace
- Deck
- Garage
- Basement
- Pool
Property vs Single Family Average in 40601
Price
Year Built
 Data last updated: September 12, 2026 7:45 PM UTC and updating occurs daily
 The data relating to real estate for sale on this web site comes in part from the Internet Data Exchange Program of Metro Search, Inc. Real estate listings held by brokerage firms other than WEICHERT, REALTORS® - H. Barry Smith Co. - Shelbyville are marked with the Internet Data Exchange logo or the Internet Data Exchange thumbnail logo and detailed information about each listing includes the name of the listing broker.
© 2026 Metro Search, Inc.
The data relating to real estate for sale on this web site comes in part from the Internet Data Exchange Program of Metro Search, Inc. Real estate listings held by brokerage firms other than WEICHERT, REALTORS® - H. Barry Smith Co. - Shelbyville are marked with the Internet Data Exchange logo or the Internet Data Exchange thumbnail logo and detailed information about each listing includes the name of the listing broker.
© 2026 Metro Search, Inc.
