
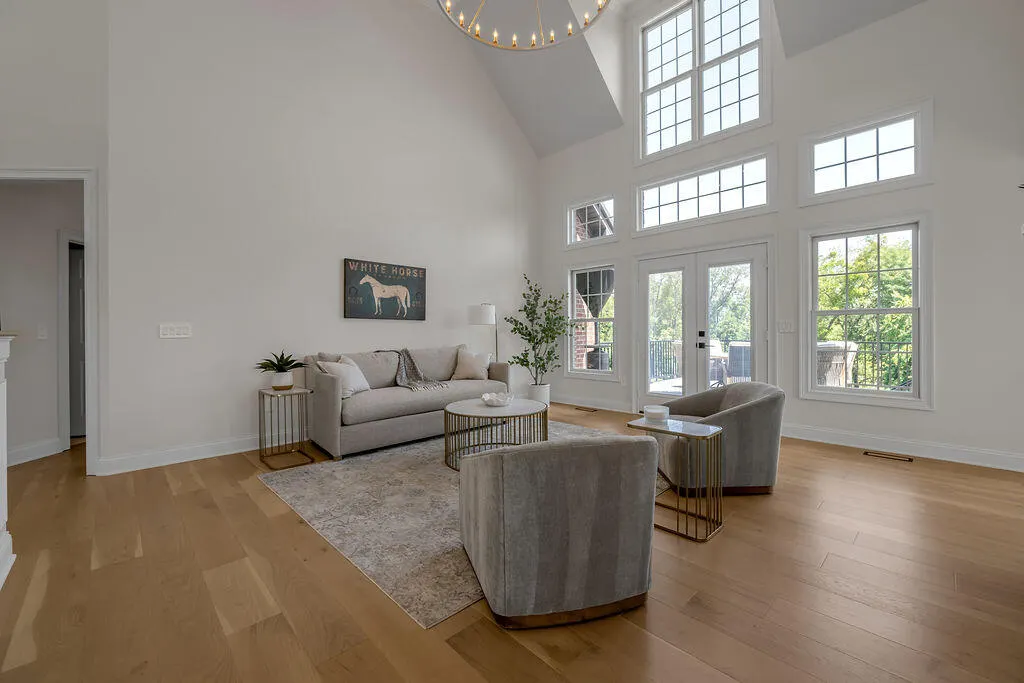
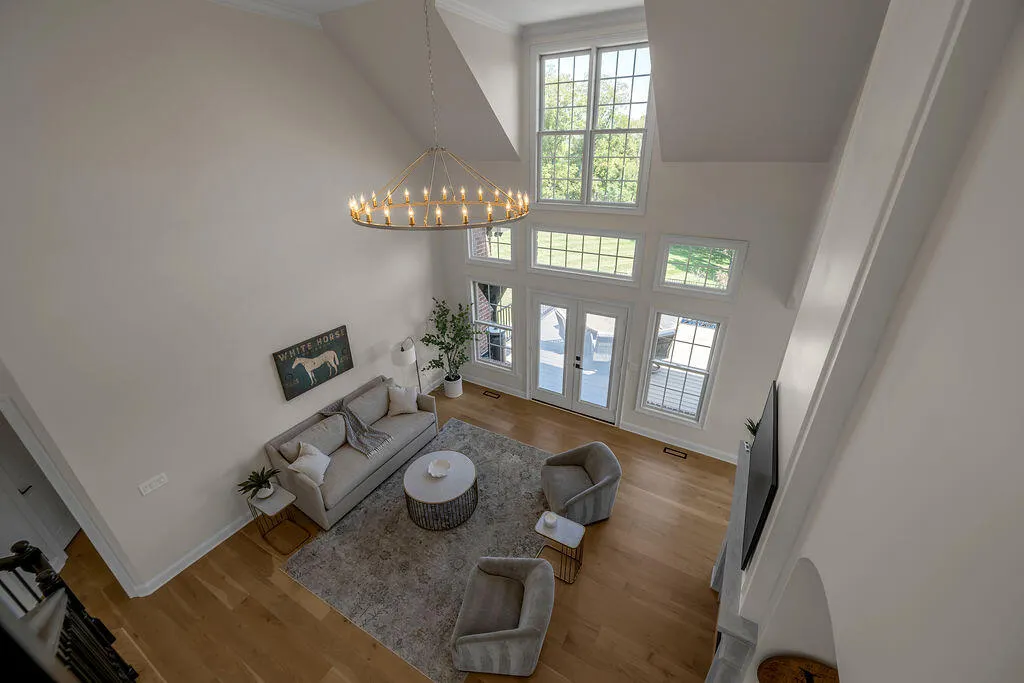
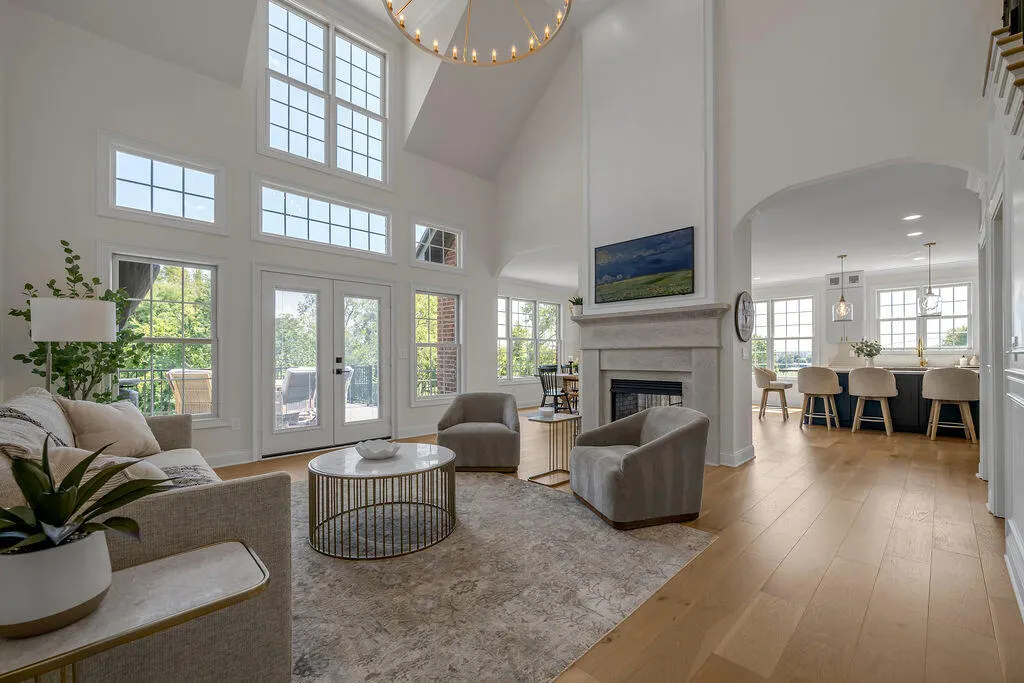
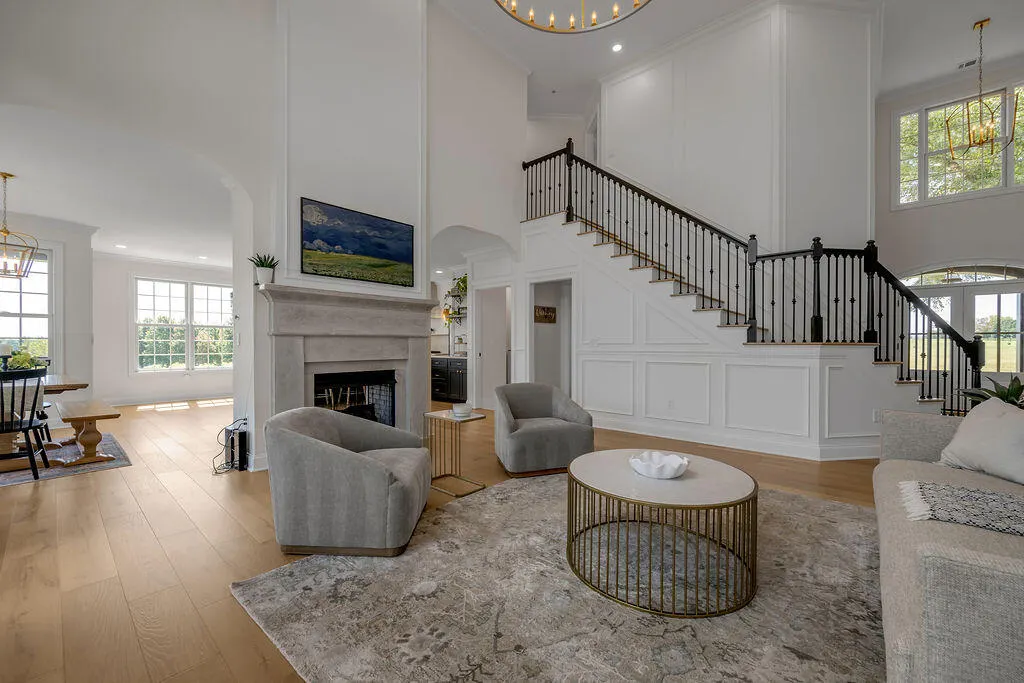
Views - Primary on Main






Address
136 Seahawk Trail, Midway, KY
Price
$ 1,295,000
Property Attributes
- MLS#26024375
- TypeSingle Family
- Listing Status Active
- CountySCOTT
- CityMidway
- Area005 - Scott County
- NeighborhoodFishers Mill Landing
- Zip40347
- StyleSingle Family Residence
- Year Built2006
- Price$ 1,295,000
- Bedrooms5
- Full Bathrooms4
- Half Bathrooms1
- Sqr Footage4873
- Lot Size2.01 Acres
Data Source:
ImagineMLS
Property Description
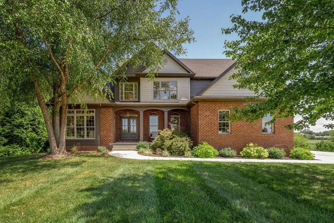
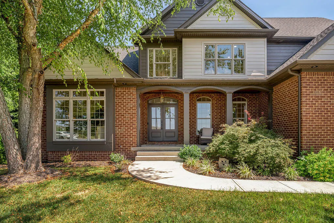
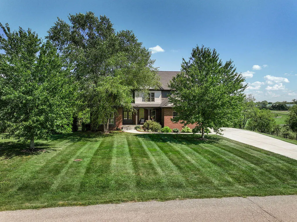
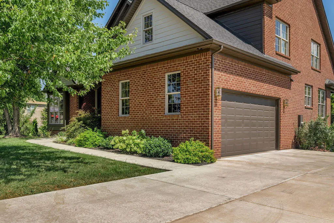
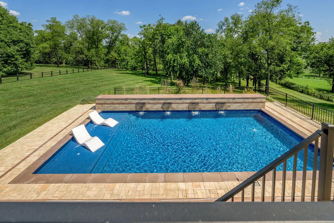
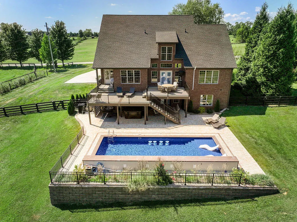
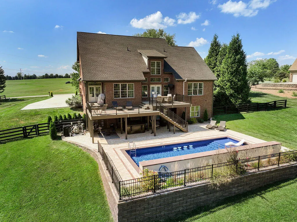
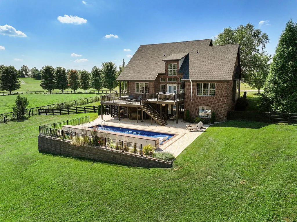
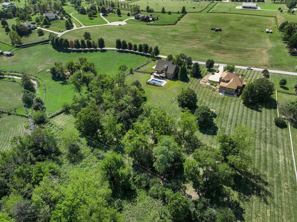
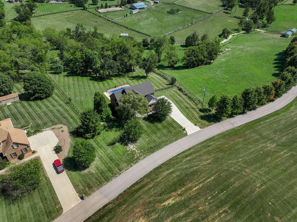
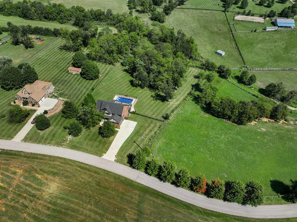
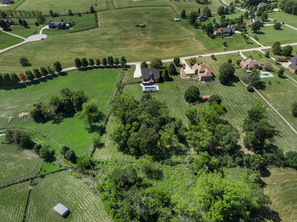
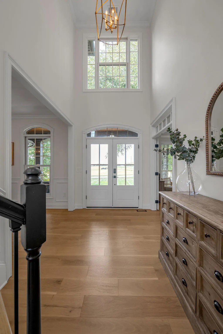
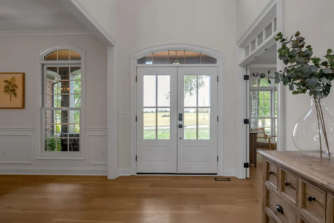
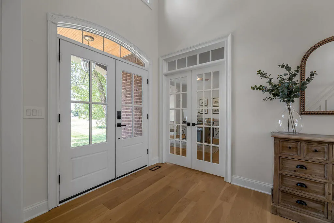
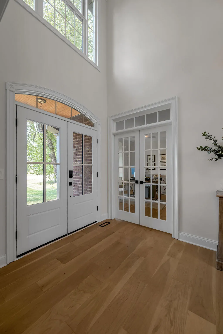
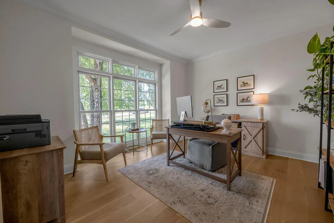
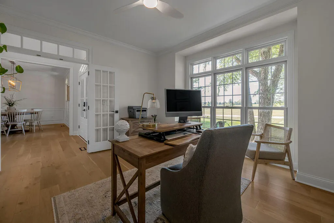
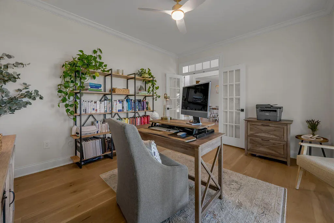
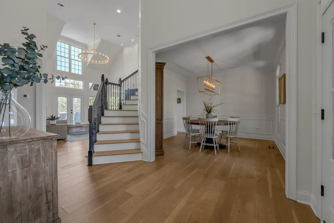
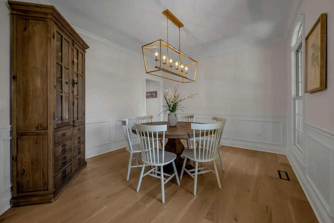
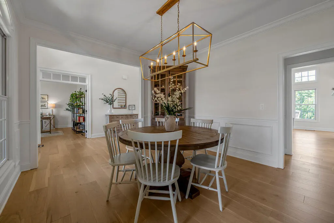
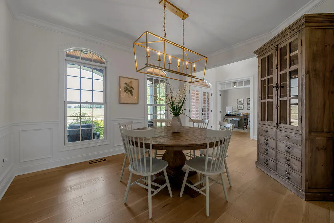
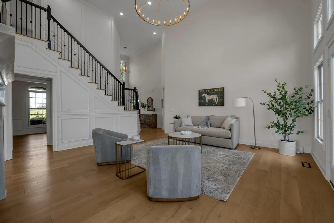
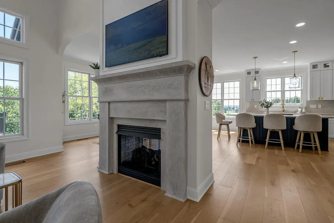
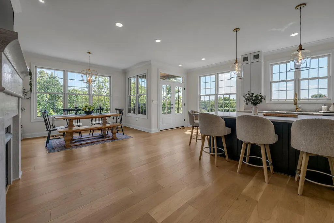
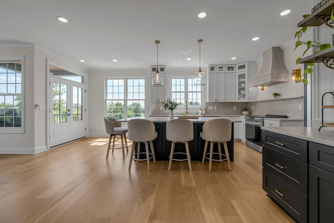
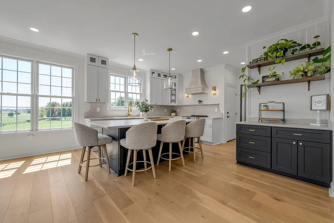
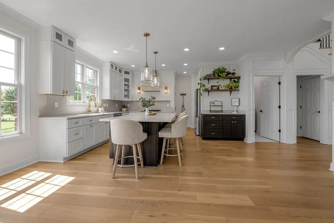
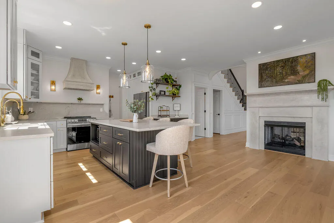
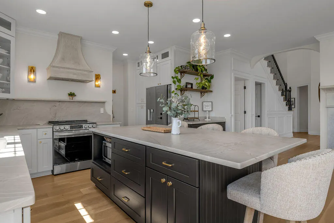
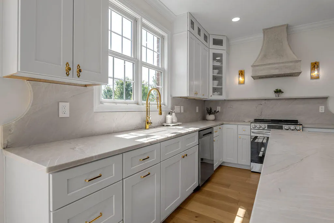
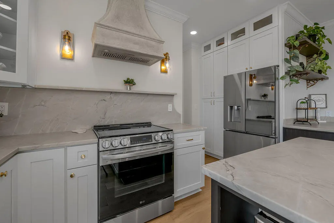
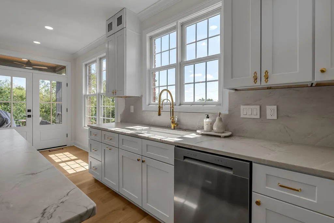
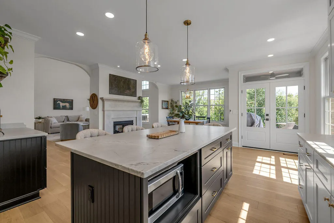
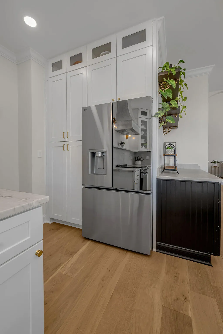
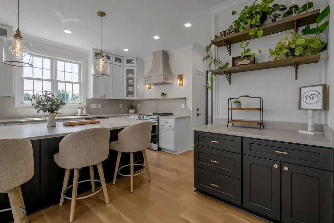
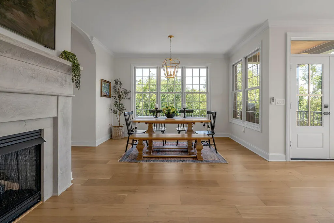
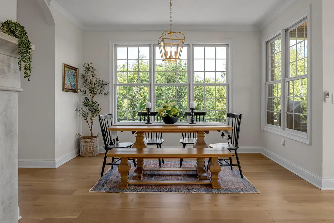
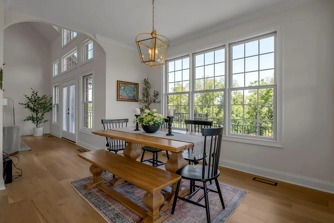
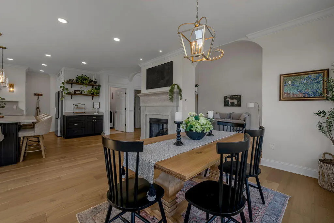
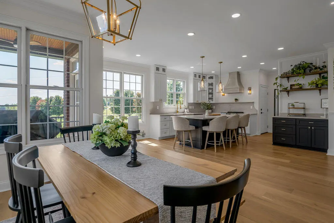
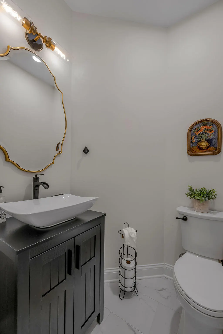
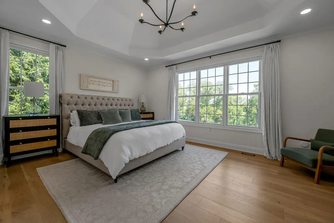
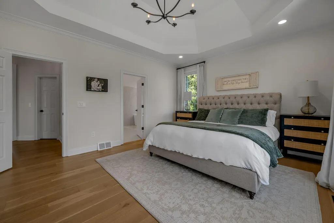
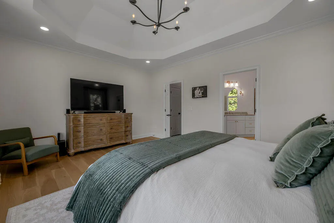
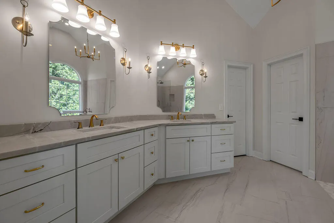
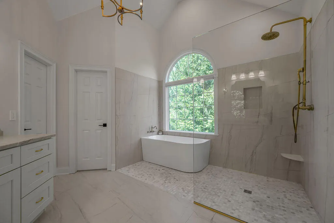
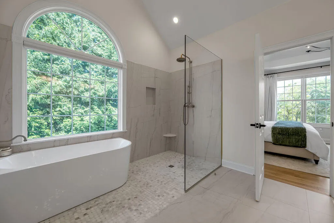
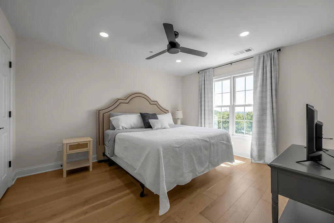
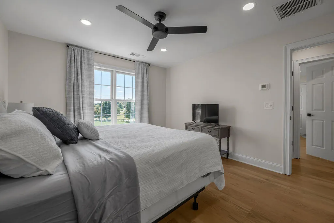
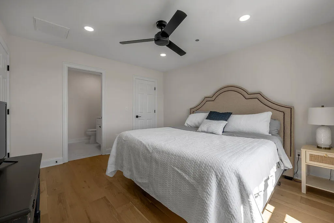
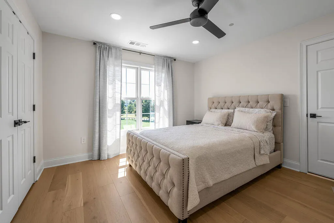
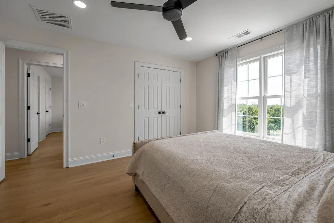
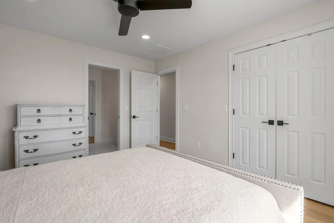
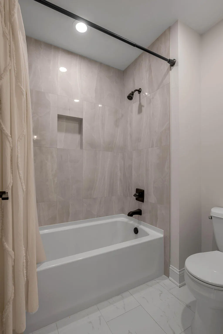
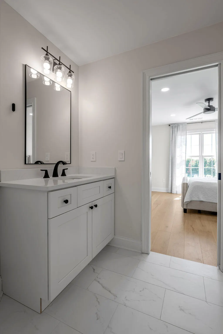
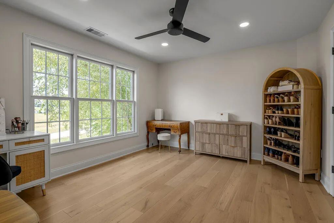
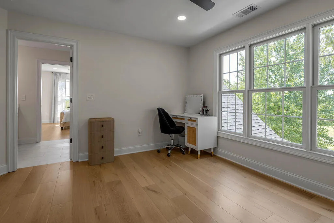
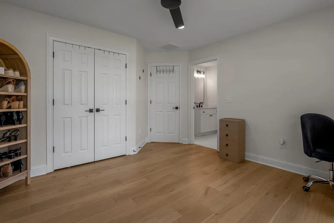
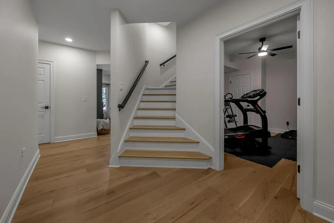
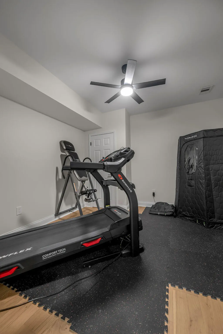
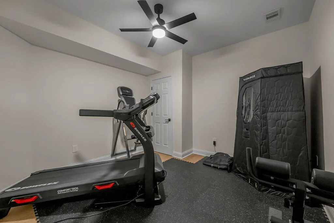
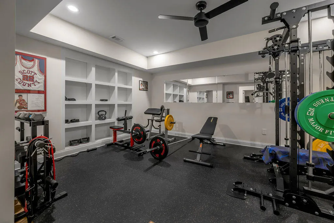
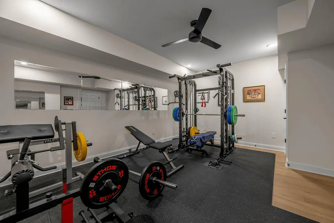
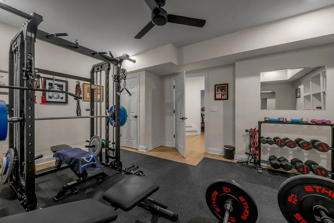
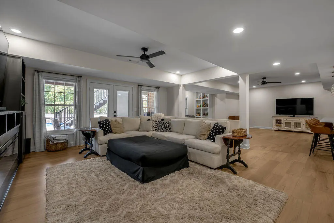
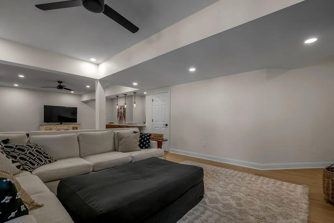
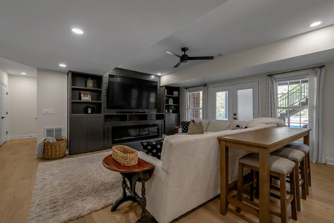
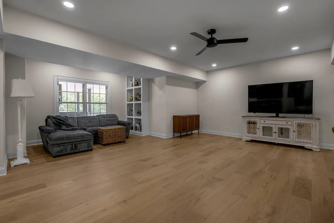
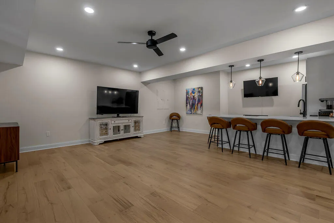
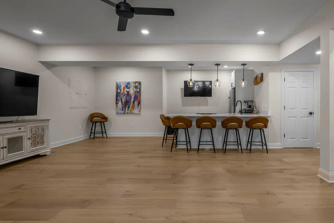
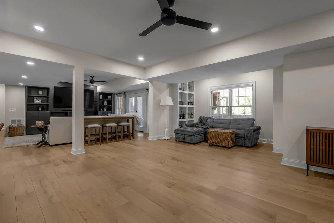
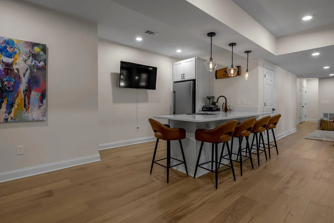
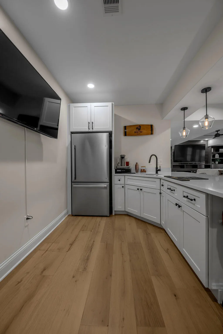
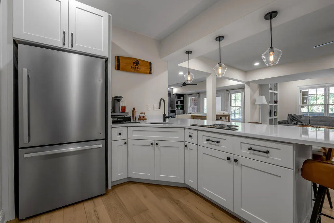
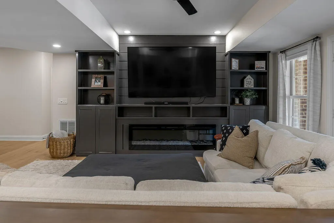
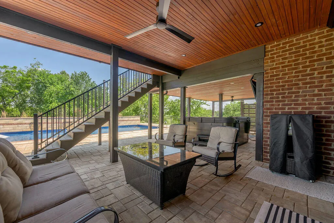
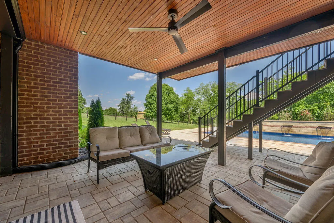
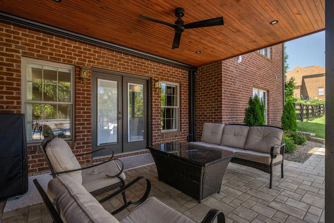
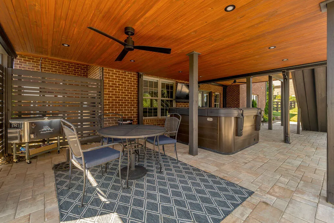
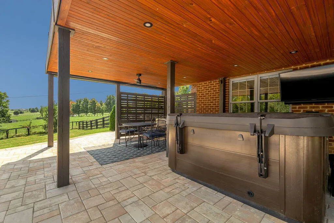
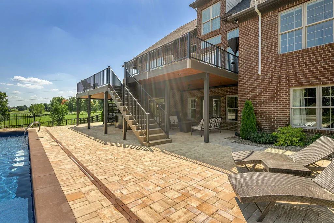
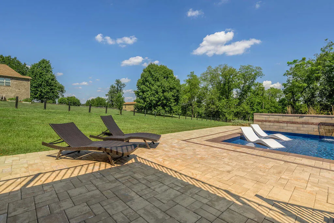
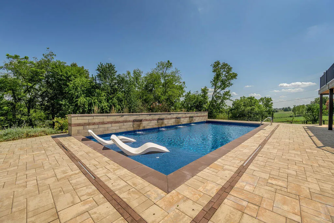
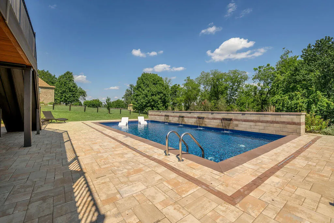
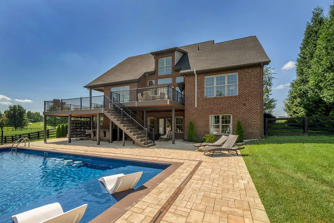
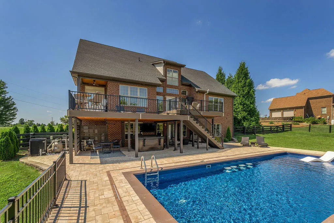
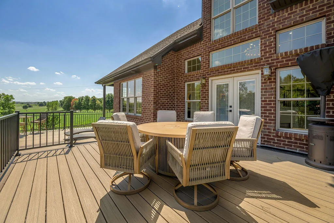
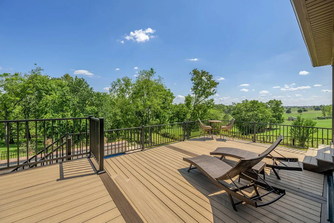
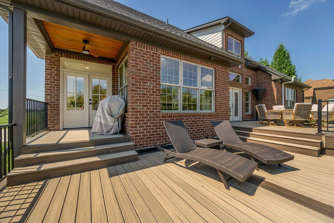
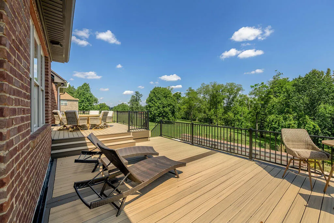
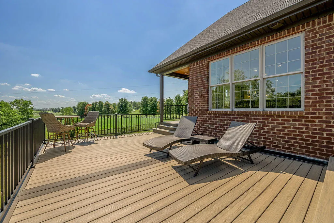
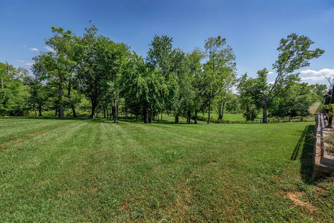
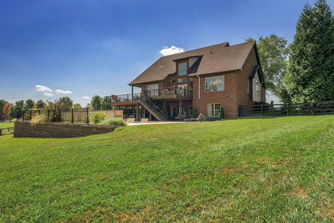
Welcome to 136 Seahawk Trail, where refined living meets the unmistakable beauty of Kentucky's Bluegrass. Perfectly positioned between the historic downtowns of Midway and Georgetown, with Lexington and Frankfort just a short drive away, this beautifully reimagined residence offers the rare combination of privacy, convenience and resort-inspired living. Recently and extensively remodeled, the home showcases a gorgeous new kitchen designed to become the heart of everyday living and entertaining. The coveted main-level primary suite provides a private retreat, highlighted by a beautifully remodeled ensuite bath. Upstairs, three additional bedrooms and two full baths provide generous accommodations, while the finished lower level offers the flexibility of a fifth bedroom with an additional full bath. Yet it may be what lies beyond the walls that truly sets this property apart. Situated on a private two-acre setting with a wooded backdrop adjoining picturesque horse country, the views deliver a quintessential Kentucky experience. The sellers thoughtfully expanded the outdoor living spaces to create a private resort of their own, anchored by a luxurious pool with a striking modern waterfall feature and sun shelf—perfect for relaxing in the water while soaking up a little Kentucky sunshine. The finished walkout basement was made for entertaining, featuring a spacious gathering area and wet bar with full-size refrigerator that transitions effortlessly to the covered patio. Step outside to the hot tub, catch the game on the outdoor TV, lounge poolside, or simply enjoy an evening overlooking the surrounding countryside. From summer afternoons by the pool to cool evenings under the covered patio, this is a home designed to be enjoyed in every season. Two private acres. Horse-country views. Beautifully remodeled interiors. Exceptional outdoor living. And a location that puts some of Central Kentucky's most beloved communities within easy reach. 136 Seahawk Trail isn't simply a place to come home to, t's a place you'll rarely want to leave.
| Elementary School | Middle School | High School |
|---|---|---|
| Stamping Ground Elementary School | Scott Co Middle School | Great Crossing High School |
| Price History | |
|---|---|
| 9/4/2026 | Listed $1,295,000 |
General Features
| Sewer | Septic Tank |
|---|---|
| Heating | Heat Pump,Zoned |
| Cooling | Heat Pump,Zoned |
| Possession | Close Of Escrow |
| Roof | Dimensional Style |
| Appliances | Dishwasher,Microwave,Range,Refrigerator |
| Garage Spaces | 2.0 |
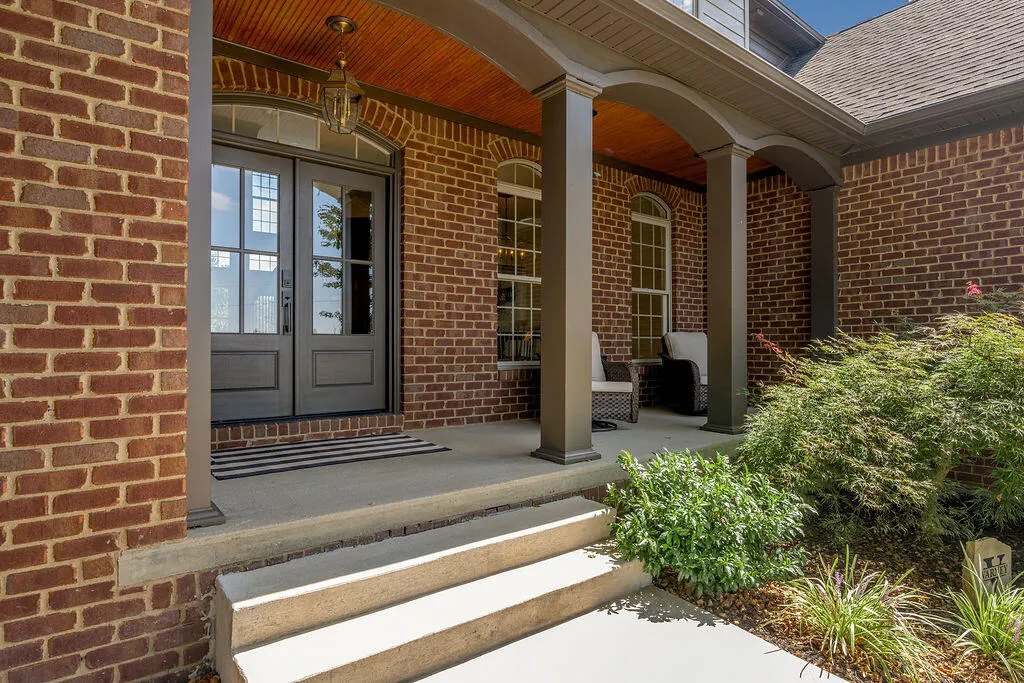
| Patio/Porch Features | Deck,Patio,Porch,Rear Patio,Front Porch |
| Construction Materials | Brick Veneer,HardiPlank Type |
| Year Built | 2006 |
| View | Farm,Neighborhood,Trees/Woods |
| Levels | Two |
| Property Subtype | Single Family Residence |
| Parcel Number | 027-00-012.000 |
| County | Scott |
| New Construction | No |
| Property Type | Residential |
| HOA | No |
| Attached Garage | No |
| Subdivision Name | Fishers Mill Landing |
| Garage Y/N | Yes |
| Total Rooms | 7 |
| Full Baths | 4 |
| Status | Active |
| Directions | From Georgetown take US-460 west,left on Fishers Mill Road,left onto King Fisher Way,right onto Seahawk Trail. From Lexington take Leestown Road,right onto Fishers Mill Road,right on Lighthouse Way, |
| High School | Great Crossing |
| City | Midway |
| High School District | Scott County - 5 |
| MLS Area | 005 - Scott County |
| Lot Size Units | Acres |
| Lot Size Square Feet | 87556.0 |
| Carport Y/N | No |
| Elementary School | Stamping Ground |
| Land Lease Y/N | No |
| Home Warranty Y/N | No |
| Middle/Junior High School | Scott Co |
| MLS Area Minor | 005 - Scott County |
| Lease Considered Y/N | No |
| Rent Control Y/N | No |
| Structure Type | House |
| Standard Status | Active |
| MobileHomeRemainsYN | No |
| Senior Community | None |
| Sewer_co_Septic_sp_Tank | True |
Interior Features
| Interior Amenities | Breakfast Bar,Ceiling Fan(s),Eat-in Kitchen,Entrance Foyer,Primary Downstairs,Walk-In Closet(s),Wet Bar |
|---|---|
| Basement | Concrete,Exterior Entry,Finished,Full,Walk-Out Access |
| Flooring | Hardwood,Tile |
| Total Fireplaces | 2 |
| Fireplace Features | Basement,Electric,Gas Log,Kitchen,Living Room |
| Basement (Y/N) | Yes |
| Air Conditioning Y/N | Yes |
| Heating Y/N | Yes |
| Window Features | Insulated Windows |
| Fireplace Y/N | Yes |
| Above Grade Finished Area | 2826.0 |
| Half Baths | 1 |
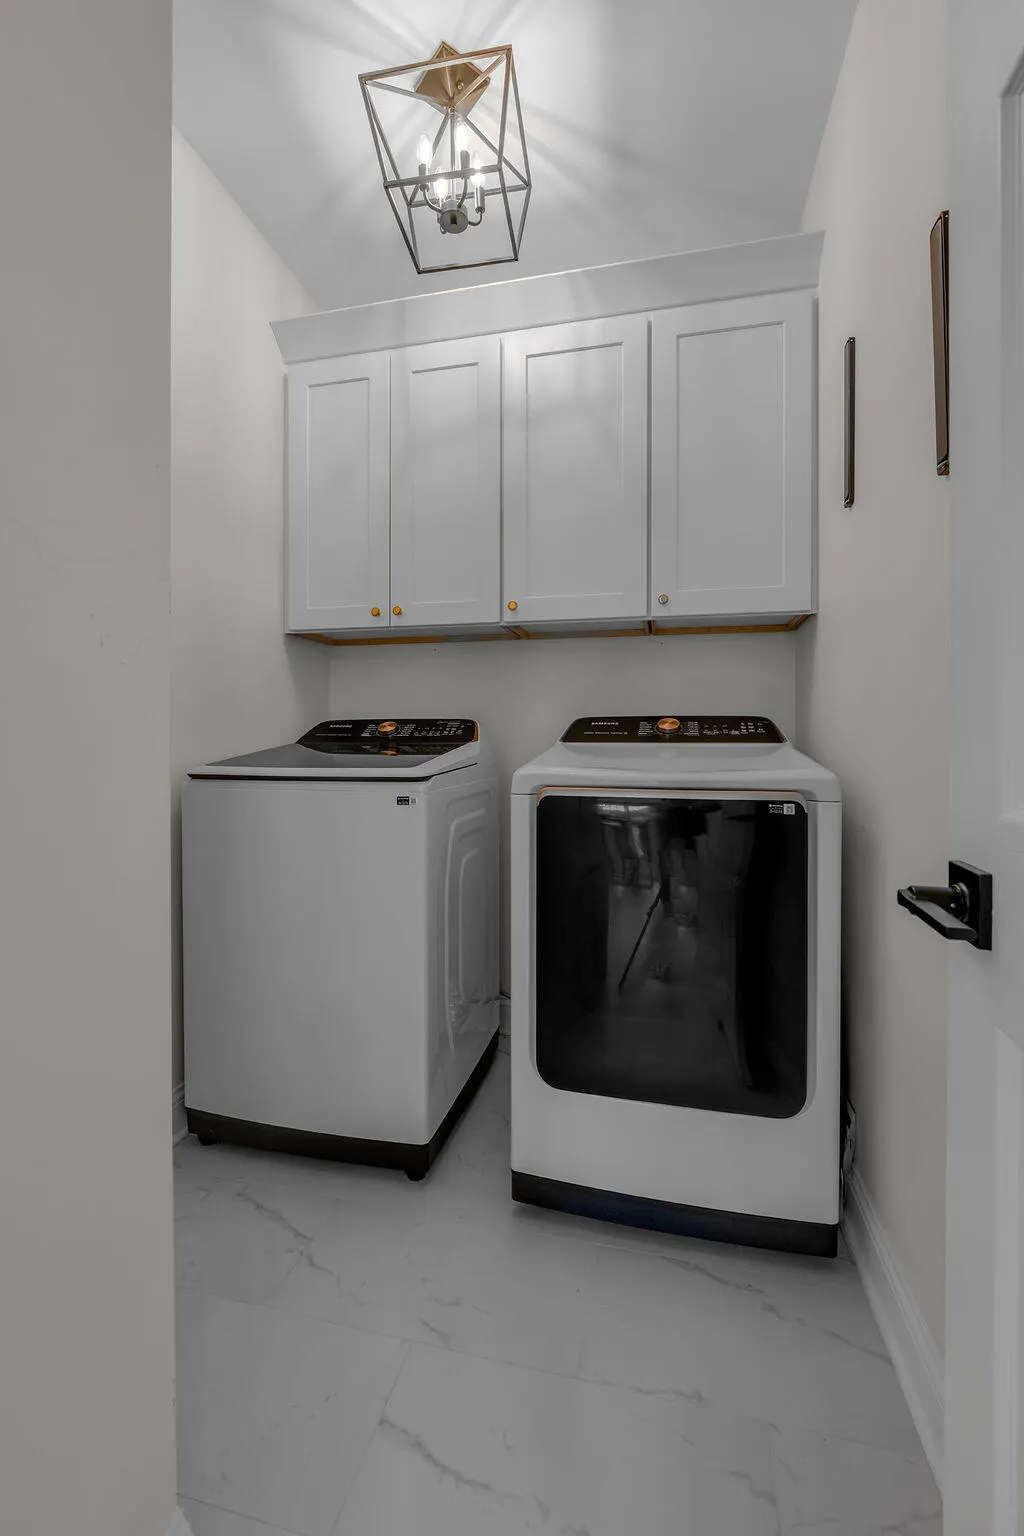
| Laundry Features | Electric Dryer Hookup,Main Level,Washer Hookup |
| Total Bedrooms | 5 |
| Below Grade Finished Area | 2047.0 |
| LivingAreaSource | Public Records |
| Total Baths | 5 |
| Heating-Heat Pump | True |
Exterior Features
| Fencing | Partial |
|---|---|
| Parking Features | Attached Garage,Driveway,Garage Door Opener,Garage Faces Side,Off Street |
| Lot Features | Landscaped,Many Trees,Secluded |
| Water Source | Public |
| Lot Size Area | 2.01 |
| Foundation Details | Concrete Perimeter |
| Building Area Total | 4873.0 |
| Lot Size Acres | 2.01 |
| Lot Size Source | Public Records |
| Waterfront Y/N | No |
| Crops Included Y/N | No |
| Horse Y/N | No |
| Irrigation Water Rights Y/N | No |
Amenities
- Foreclosure
- Views
- Short Sale
- New Construction
- Adult 55+
- Lease To Own
- No HOA Fees
- Furnished
- Primary On Main
- Air Conditioning
- Seller Finance
- Green
- Fixer Upper
- Horse
- Golf
- Fireplace
- Deck
- Garage
- Basement
- Pool
Property vs Single Family Average in 40347
Price
Year Built
Visits
 Data last updated: September 14, 2026 7:52 PM UTC and updating occurs daily
 The data relating to real estate for sale on this web site comes in part from the Internet Data Exchange Program of Metro Search, Inc. Real estate listings held by brokerage firms other than WEICHERT, REALTORS® - H. Barry Smith Co. - Shelbyville are marked with the Internet Data Exchange logo or the Internet Data Exchange thumbnail logo and detailed information about each listing includes the name of the listing broker.
© 2026 Metro Search, Inc.
The data relating to real estate for sale on this web site comes in part from the Internet Data Exchange Program of Metro Search, Inc. Real estate listings held by brokerage firms other than WEICHERT, REALTORS® - H. Barry Smith Co. - Shelbyville are marked with the Internet Data Exchange logo or the Internet Data Exchange thumbnail logo and detailed information about each listing includes the name of the listing broker.
© 2026 Metro Search, Inc.
