
Price Reduction - Views
Address
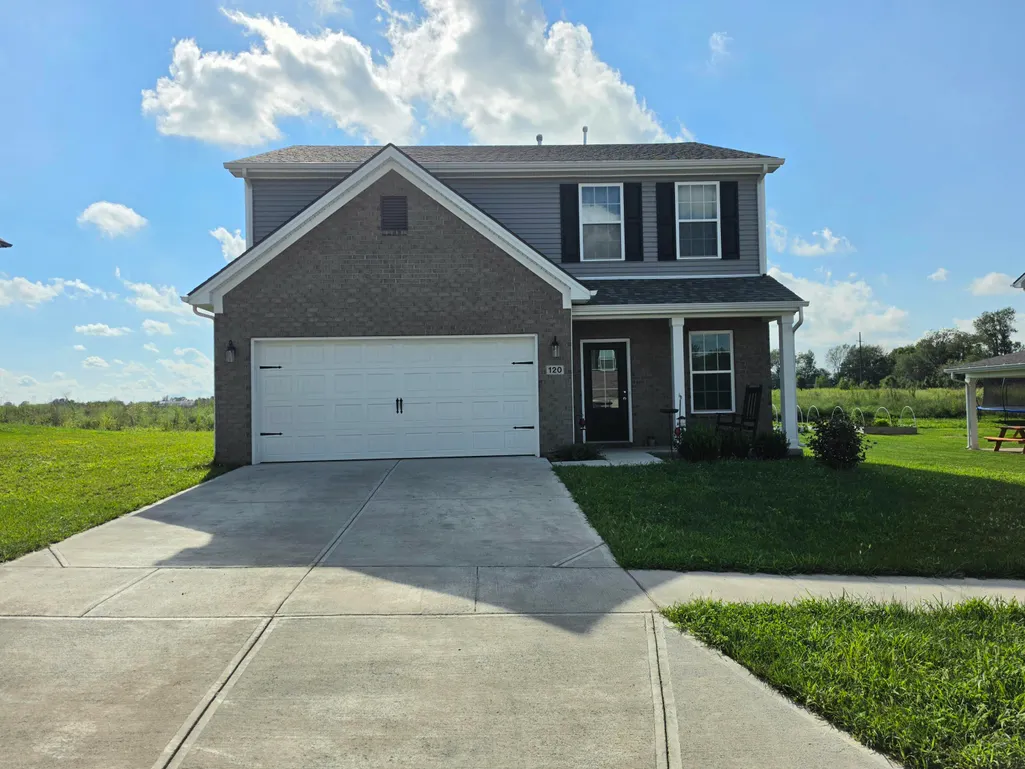
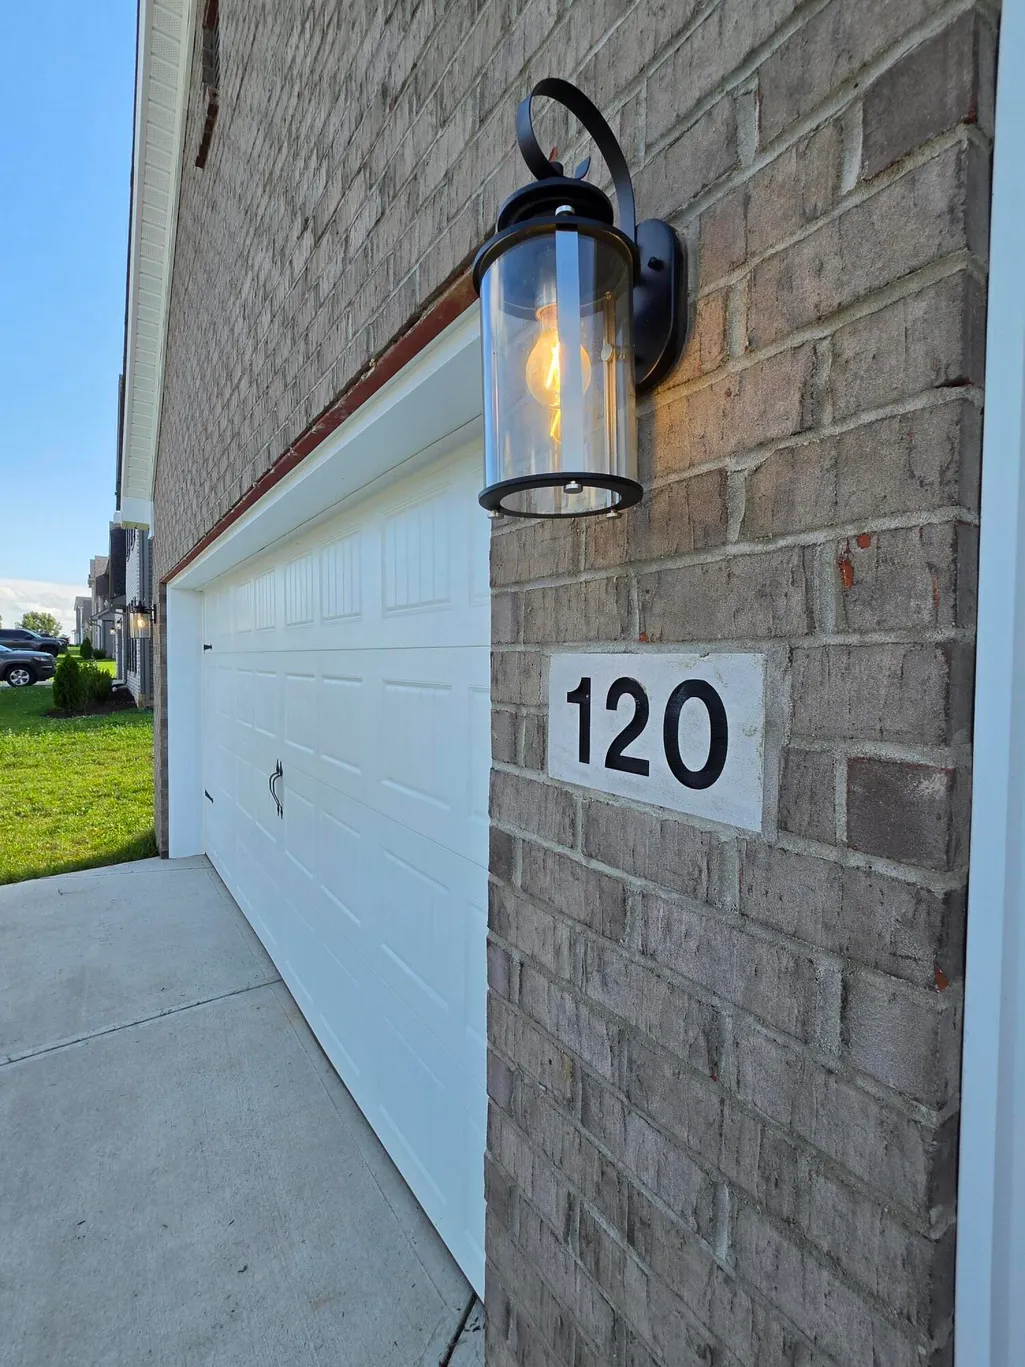
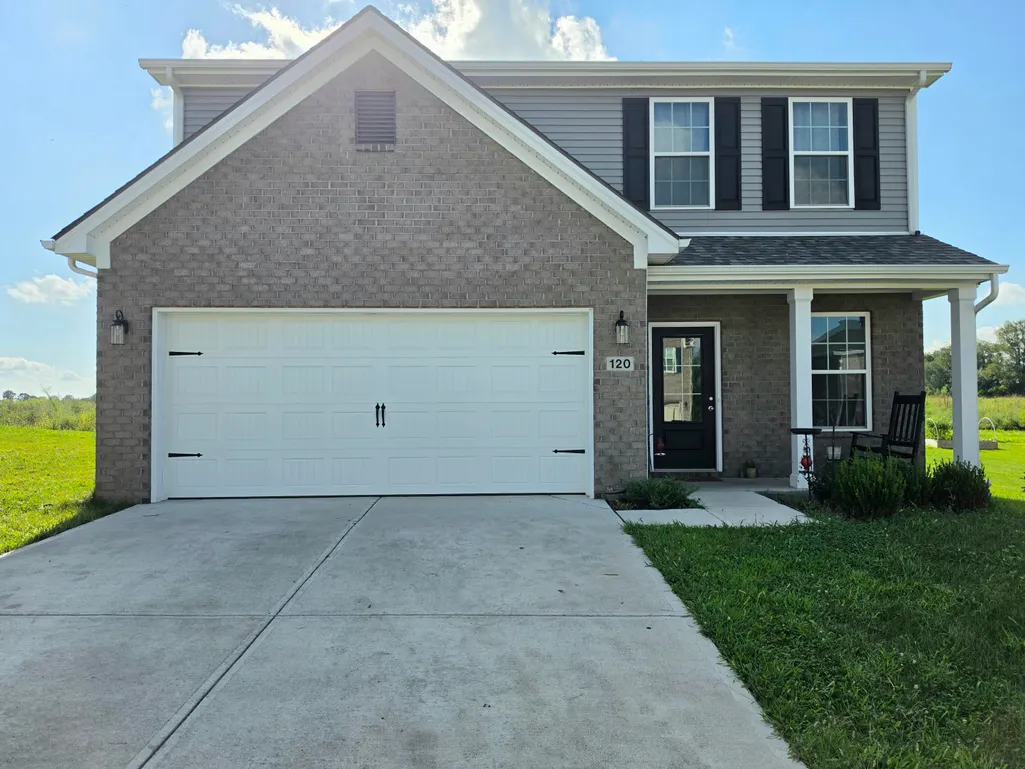
120 Linzi Way, Paris, KY
Price
$ 335,000
Property Attributes
- MLS#26022367
- TypeSingle Family
- Listing Status Active
- CountyBOURBON
- CityParis
- Area006 - Bourbon County
- NeighborhoodBourbon Oaks
- Zip40361
- StyleSingle Family Residence
- Year Built2025
- Price$ 335,000
- Bedrooms4
- Full Bathrooms2
- Half Bathrooms1
- Sqr Footage2034
- Lot Size0.15 Acres
Data Source:
ImagineMLS
Property Description
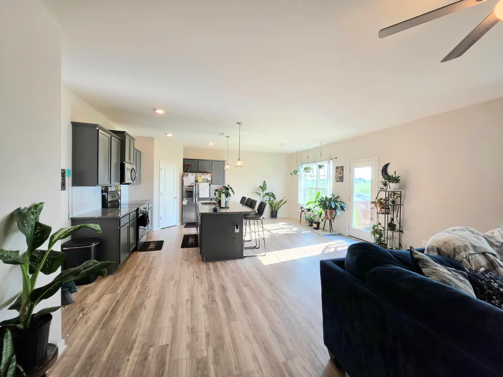
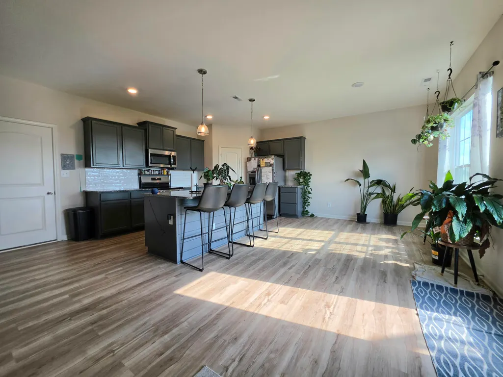
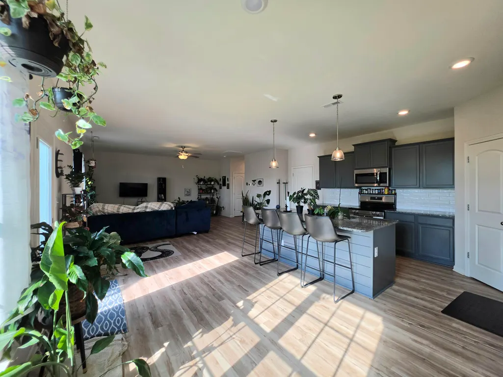
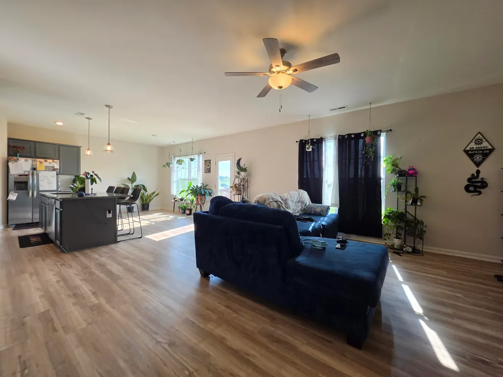
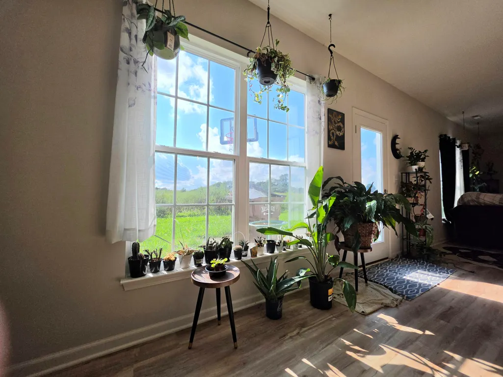
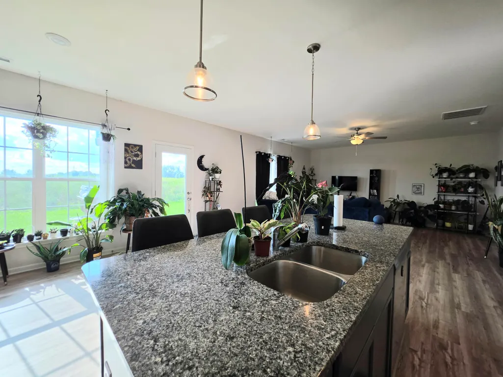
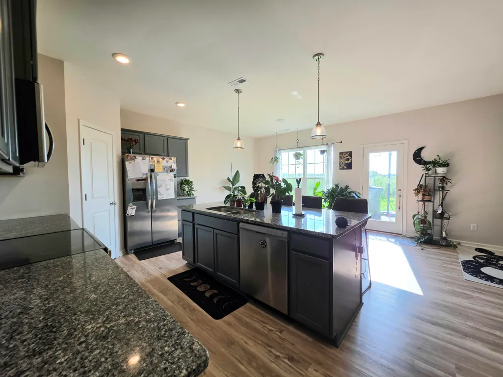
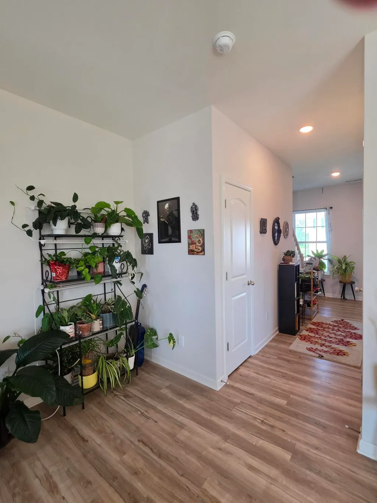
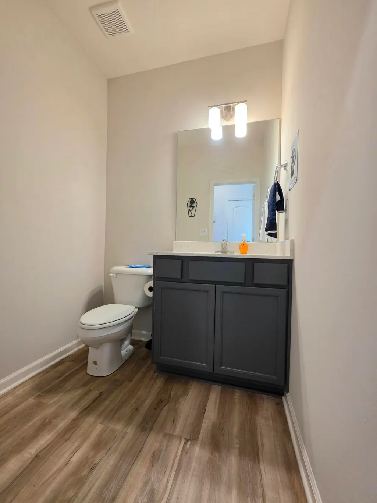
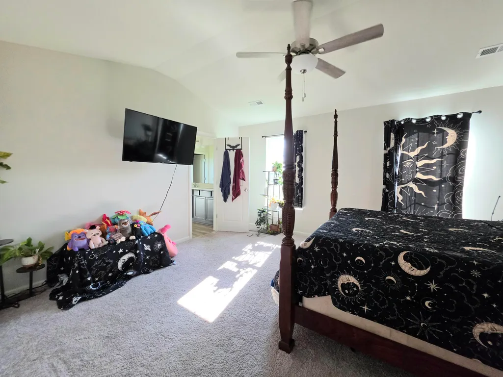
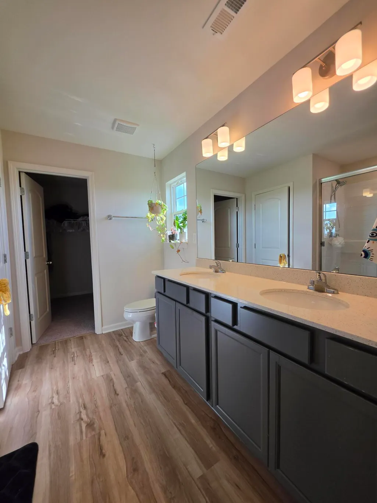
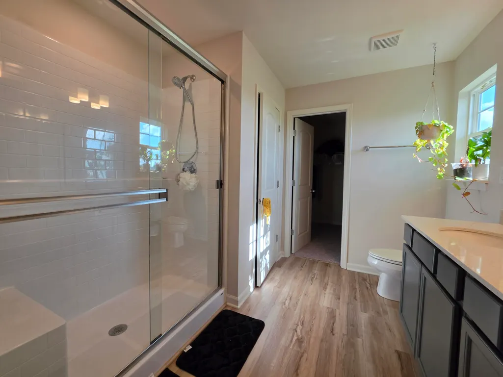
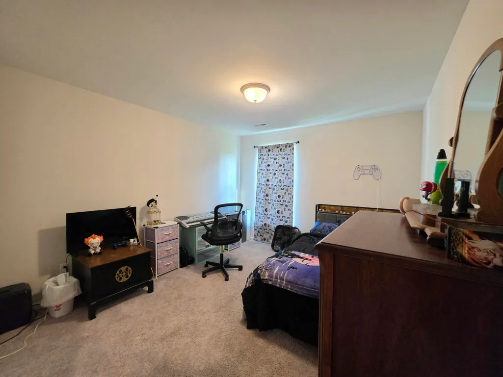
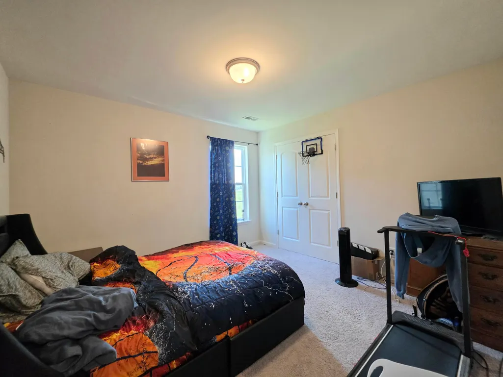
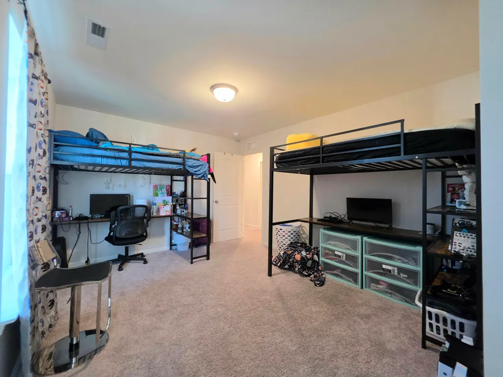
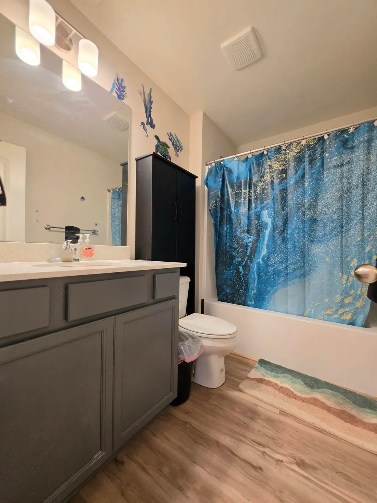
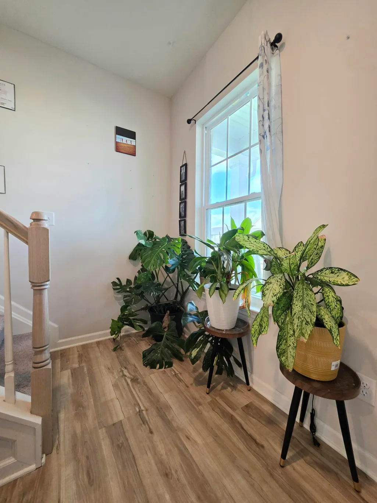
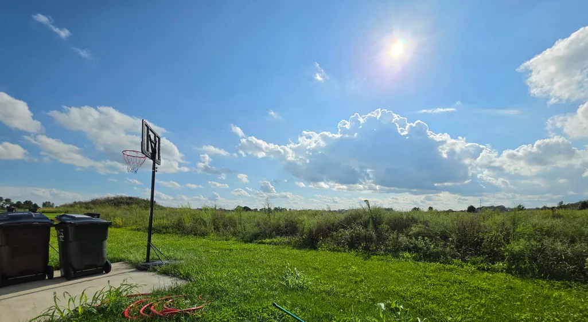
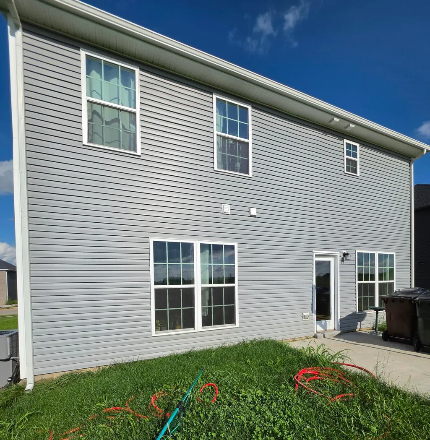
*Offering 1 year home warranty at closing!* Only a year old - ready to go instead of waiting for a build! Kitchen appliances, washer and dryer stay! Fantastic Laurel Square floor plan is part of the Trend Collection, a two story plan with a very open first floor layout. Large kitchen island offers both a breakfast area and quick dining. Large corner pantry and additional dining space round out a great entertaining space. Granite kitchen counter tops with stainless steel 50/50 under-mount sink and full back splash. Stainless steel appliances including range, microwave and dishwasher. The kitchen opens to the family room at the rear of the home. Upstairs are the primary bedroom suite, three bedrooms and a hall bath. The primary bedroom suite includes a bedroom with vaulted ceiling, large closet, and spacious bathroom with walk in shower. Laundry space lives upstairs for easy folding and putting away. Half bath downstairs means guests never have to go to second floor. Rear patio is perfect for a grill - open to green space behind giving a coveted view and feeling of privacy. Shown by appointment only.
| Elementary School | Middle School | High School |
|---|---|---|
| Bourbon Central Elementary School | Bourbon Co Middle School | Bourbon Co High School |
| Price History | |
|---|---|
| 8/18/2026 | Listed $349,000 |
| 8/25/2026 | 2$344,900 |
| 9/3/2026 | 3$335,000 |
General Features
| Sewer | Public Sewer |
|---|---|
| Heating | Forced Air,Zoned |
| Cooling | Electric,Zoned |
| Possession | Negotiable |
| Roof | Dimensional Style,Shingle |
| Appliances | Dishwasher,Disposal,Microwave,Range,Refrigerator |
| HOA Fee | 250.0 |
| Garage Spaces | 2.0 |
| Association Fee Includes | Snow Removal |
| Patio/Porch Features | Patio,Rear Patio |
| Construction Materials | Vinyl Siding,Brick Veneer |
| Year Built | 2025 |
| View | Neighborhood |
| Levels | Two |
| Property Subtype | Single Family Residence |
| Parcel Number | 018-70-29-069.00 |
| Assoc Fee Paid Per | Annually |
| County | Bourbon |
| New Construction | No |
| Property Type | Residential |
| HOA | Yes |
| Attached Garage | No |
| Subdivision Name | Bourbon Oaks |
| Garage Y/N | Yes |
| Total Rooms | 4 |
| Full Baths | 2 |
| Status | Active |
| Directions | Directions: From Paris Pike/Lexington Road,turn right onto Bethlehem Rd,to Cross Creek Drive,to Linzi Way. Home is on the right. |
| High School | Bourbon Co |
| City | Paris |
| High School District | Bourbon County - 6 |
| MLS Area | 006 - Bourbon County |
| Lot Size Units | Acres |
| Lot Size Square Feet | 6534.0 |
| Carport Y/N | No |
| Elementary School | Bourbon Central |
| Land Lease Y/N | No |
| Home Warranty Y/N | No |
| Middle/Junior High School | Bourbon Co |
| MLS Area Minor | 006 - Bourbon County |
| Lease Considered Y/N | No |
| Rent Control Y/N | No |
| Structure Type | House |
| Standard Status | Active |
| MobileHomeRemainsYN | No |
| Senior Community | None |
| Sewer_co_Public_sp_Sewer | True |
Interior Features
| Interior Amenities | Ceiling Fan(s),Eat-in Kitchen,Walk-In Closet(s) |
|---|---|
| Flooring | Carpet,Tile |
| Basement (Y/N) | No |
| Air Conditioning Y/N | Yes |
| Heating Y/N | Yes |
| Window Features | Screens |
| Fireplace Y/N | No |
| Above Grade Finished Area | 2034.0 |
| Half Baths | 1 |
| Laundry Features | Electric Dryer Hookup,Washer Hookup |
| Total Bedrooms | 4 |
| Below Grade Finished Area | 0.0 |
| LivingAreaSource | Public Records |
| Total Baths | 3 |
| Heating-Forced Air | True |
Exterior Features
| Parking Features | Attached Garage,Driveway,Garage Door Opener |
|---|---|
| Water Source | Public |
| Lot Size Area | 0.15 |
| Foundation Details | Slab |
| Building Area Total | 2034.0 |
| Lot Size Acres | 0.15 |
| Lot Size Source | Public Records |
| Waterfront Y/N | No |
| Crops Included Y/N | No |
| Horse Y/N | No |
| Irrigation Water Rights Y/N | No |
Amenities
- Foreclosure
- Views
- Short Sale
- New Construction
- Adult 55+
- Lease To Own
- No HOA Fees
- Furnished
- Primary On Main
- Air Conditioning
- Seller Finance
- Green
- Fixer Upper
- Horse
- Golf
- Fireplace
- Deck
- Garage
- Basement
- Pool
Property vs Single Family Average in 40361
Price
Year Built
Visits
 Data last updated: September 11, 2026 7:39 PM UTC and updating occurs daily
 The data relating to real estate for sale on this web site comes in part from the Internet Data Exchange Program of Metro Search, Inc. Real estate listings held by brokerage firms other than WEICHERT, REALTORS® - H. Barry Smith Co. - Shelbyville are marked with the Internet Data Exchange logo or the Internet Data Exchange thumbnail logo and detailed information about each listing includes the name of the listing broker.
© 2026 Metro Search, Inc.
The data relating to real estate for sale on this web site comes in part from the Internet Data Exchange Program of Metro Search, Inc. Real estate listings held by brokerage firms other than WEICHERT, REALTORS® - H. Barry Smith Co. - Shelbyville are marked with the Internet Data Exchange logo or the Internet Data Exchange thumbnail logo and detailed information about each listing includes the name of the listing broker.
© 2026 Metro Search, Inc.
