
Price Reduction - Primary on Main
Address
1366 Scottsdale Drive, Benton, KY
Price
$ 189,900
Property Attributes
- MLS#26017250
- TypeSingle Family
- Listing Status Active
- CountyMARSHALL
- CityBenton
- Area115 - Marshall County
- NeighborhoodRural
- Zip42025
- StyleRanch
- Year Built1989
- Price$ 189,900
- Bedrooms3
- Full Bathrooms2
- Half Bathrooms0
- Sqr Footage2056
- Lot Size0.38 Acres
Data Source:
ImagineMLS
Property Description
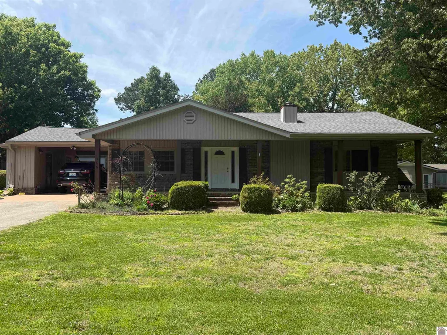
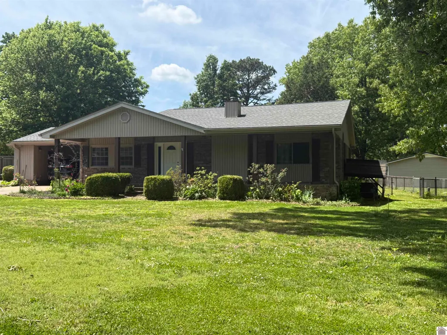
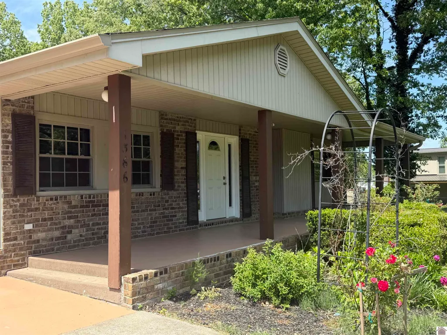
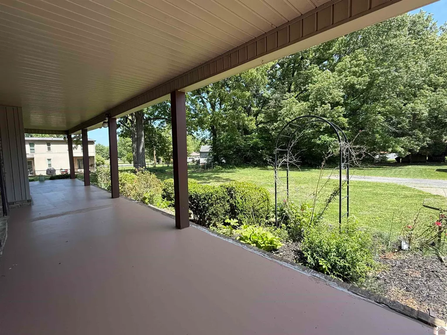
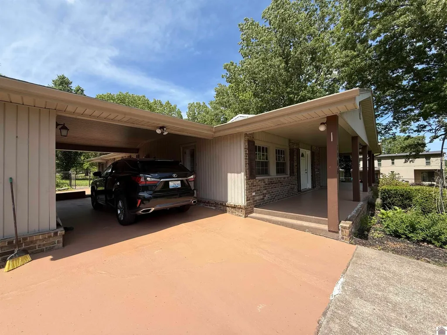
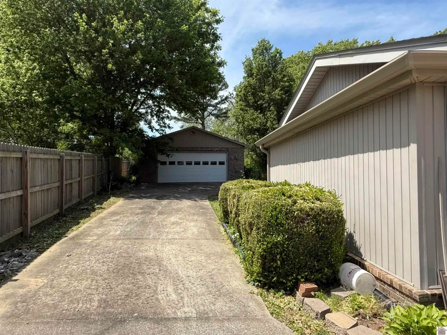
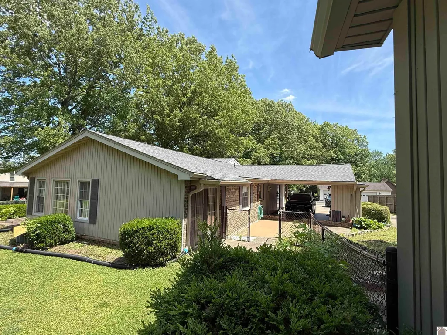
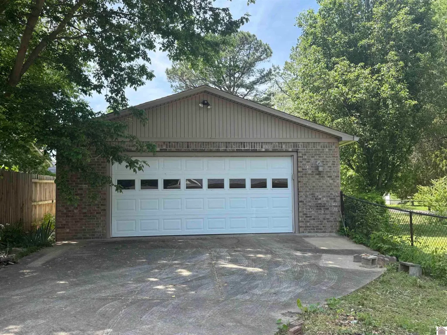
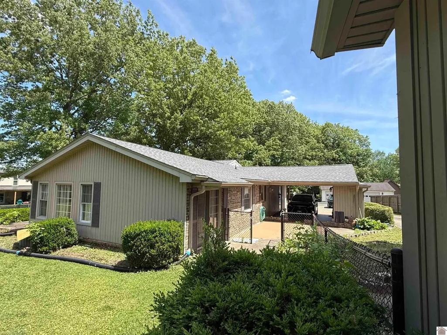
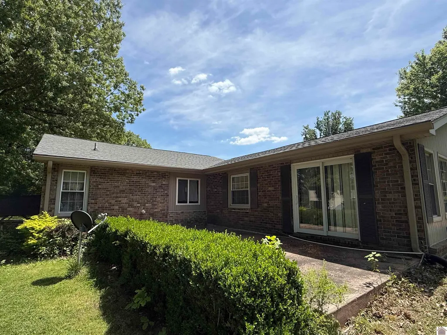
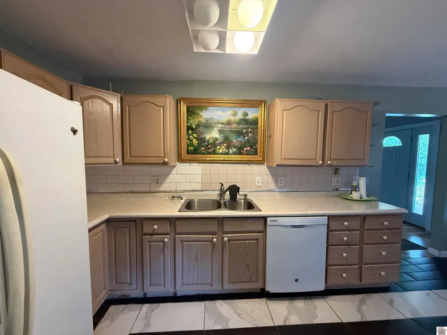
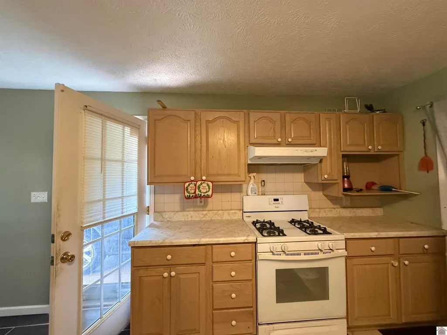
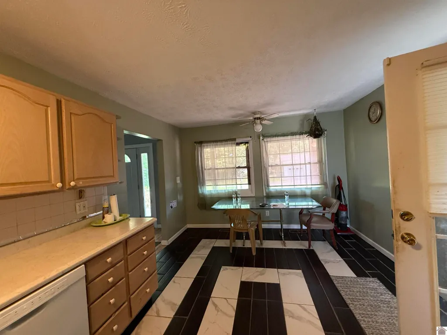
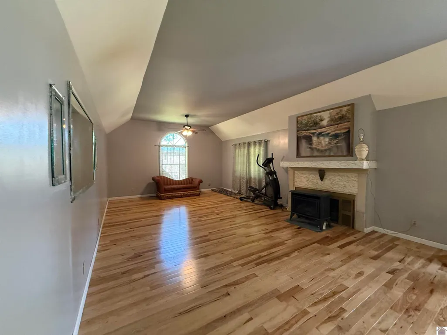
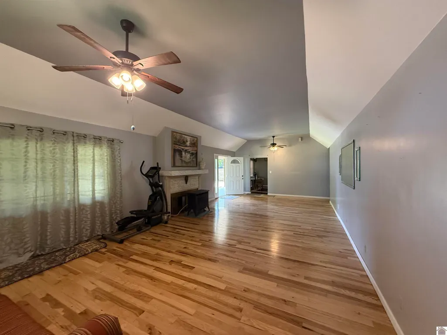
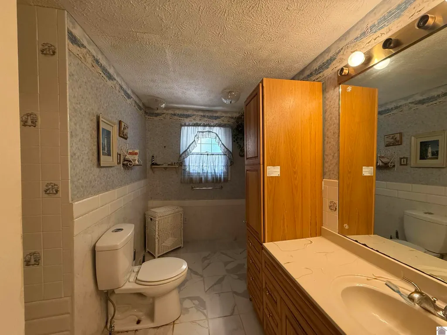
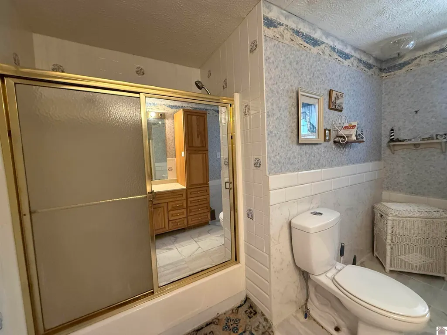
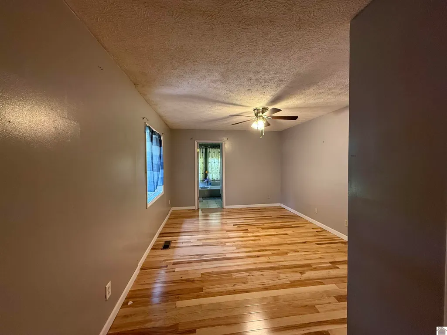
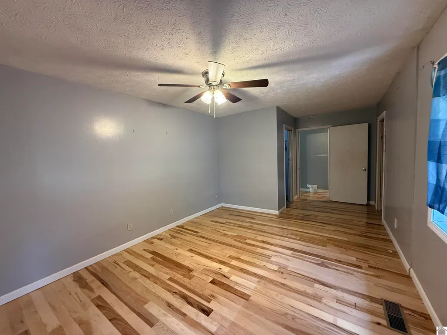
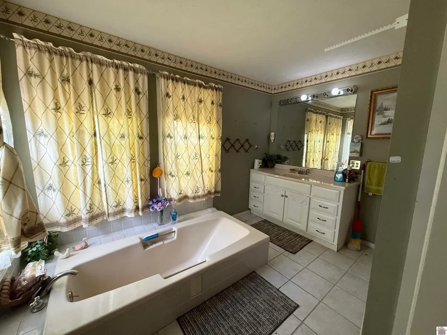
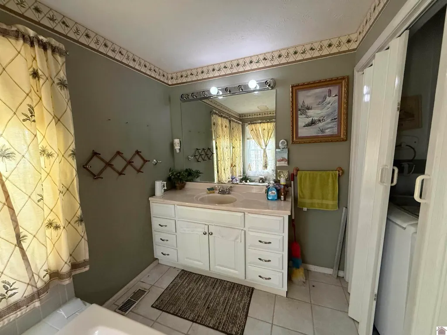
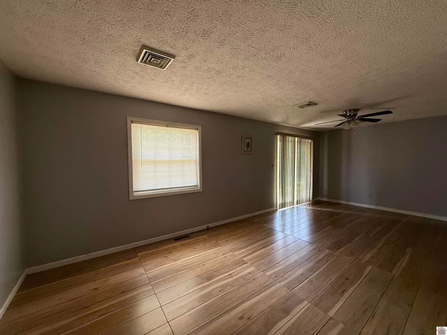
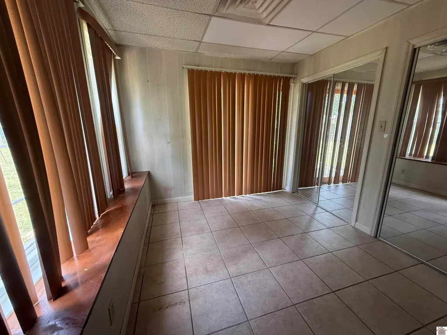
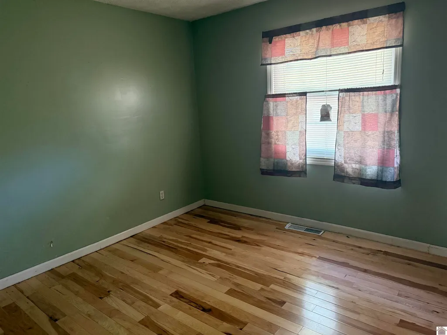
BACK ON THE MARKET PRETTY BRICK in Benton City. Three bedroom, 2 bath with an extra room that can be an office, sunroom or possible 4th bedroom. Large covered front porch and spacious back patio/courtyard with fenced back yard and side yard for privacy. Attached carport with additional storage areas and an oversized 2 car detached garage. Spacious living room with vaulted ceilings, fireplace and newer hardwood flooring. Lots of windows for natural light. New roof 2025, newer HVAC, water heater, and kitchen countertop. Seller says much of the plumbing under the house has been upgraded. Beautiful setting with a concrete drive. Very private located at the end of a very short street with no drive-through traffic. Conveniently located to all city amenities. House needs some work done in the crawl space. The bid for work to be done is available from Servall in Murray upon request.
| Elementary School | Middle School | High School |
|---|---|---|
| Benton Elementary School | South Marshall Middle School | Marshall High School |
| Price History | |
|---|---|
| 7/10/2026 | Listed $269,900 |
| 9/16/2026 | 30$189,900 |
General Features
| Sewer | Public Sewer |
|---|---|
| Heating | Natural Gas |
| Cooling | Central Air,Electric |
| Utilities | Cable Available,Electricity Available,Natural Gas Available,Phone Available,Sewer Available |
| Possession | Close Of Escrow |
| Roof | Dimensional Style,Shingle |
| Appliances | Dishwasher,Dryer,Range,Refrigerator,Washer |
| Garage Spaces | 2.0 |
| Patio/Porch Features | Patio,Porch |
| Architectural Style | Ranch |
| Construction Materials | Vinyl Siding,Brick Veneer |
| Year Built | 1989 |
| Levels | One |
| Property Subtype | Single Family Residence |
| Parcel Number | 0B-11-02-055. |
| County | Marshall |
| New Construction | No |
| Property Type | Residential |
| HOA | No |
| Attached Garage | No |
| Subdivision Name | Rural |
| Garage Y/N | Yes |
| Other Structures | Shed(s) |
| Total Rooms | 5 |
| Full Baths | 2 |
| Status | Active |
| Directions | From Benton Courthouse,go South on Main then turn left on 12th street. Go to Shelby McCallum and take a right,then left on east 14th. Left on Scottsdale. House at the end on the left |
| High School | Marshall |
| City | Benton |
| High School District | Marshall - 115 |
| MLS Area | 115 - Marshall County |
| Lot Size Units | Acres |
| Lot Size Square Feet | 16553.0 |
| Carport Y/N | No |
| Elementary School | Benton |
| Land Lease Y/N | No |
| Home Warranty Y/N | No |
| Middle/Junior High School | South Marshall |
| MLS Area Minor | 115 - Marshall County |
| Lease Considered Y/N | No |
| Rent Control Y/N | No |
| Structure Type | House |
| Standard Status | Active |
| MobileHomeRemainsYN | No |
| Senior Community | None |
| Sewer_co_Public_sp_Sewer | True |
| Utilities_co_Cable_sp_Available | True |
| Utilities_co_Electricity_sp_Available | True |
| Utilities_co_Natural_sp_Gas_sp_Available | True |
Interior Features
| Interior Amenities | Ceiling Fan(s),Eat-in Kitchen,Primary Downstairs |
|---|---|
| Basement | Crawl Space |
| Flooring | Ceramic Tile,Laminate,Tile,Wood |
| Total Fireplaces | 1 |
| Fireplace Features | Living Room |
| Basement (Y/N) | No |
| Air Conditioning Y/N | Yes |
| Heating Y/N | Yes |
| Fireplace Y/N | Yes |
| Above Grade Finished Area | 2056.0 |
| Laundry Features | Electric Dryer Hookup,Main Level,Washer Hookup |
| Total Bedrooms | 3 |
| Below Grade Finished Area | 0.0 |
| LivingAreaSource | Appraiser |
| Total Baths | 2 |
| Heating-Natural Gas | True |
Exterior Features
| Fencing | Partial |
|---|---|
| Parking Features | Attached Carport,Detached Garage,Garage Door Opener,Garage Faces Front |
| Lot Features | Few Trees,Landscaped |
| Water Source | Public |
| Lot Size Area | 0.38 |
| Foundation Details | Block,Concrete Perimeter |
| Building Area Total | 2056.0 |
| Lot Size Acres | 0.38 |
| Lot Size Source | Appraiser |
| Waterfront Y/N | No |
| Crops Included Y/N | No |
| Horse Y/N | No |
| Irrigation Water Rights Y/N | No |
Amenities
- Foreclosure
- Views
- Short Sale
- New Construction
- Adult 55+
- Lease To Own
- No HOA Fees
- Furnished
- Primary On Main
- Air Conditioning
- Seller Finance
- Green
- Fixer Upper
- Horse
- Golf
- Fireplace
- Deck
- Garage
- Basement
- Pool
Property vs Single Family Average in 42025
Price
Year Built
Visits
In The Neighborhood
Just Listed
Hillsboro
$ 85,700
137 Sunset Road
Hillsboro, KY 41049
- Type
- Single Family
- Size
- 2,504 SqFt
- Rooms
- 4 Beds + 2 Baths
Just Listed
Waco
$ 375,000
1433 Gravel Lick Branch Road
Waco, KY 40385
- Type
- Single Family
- Size
- 2,779 SqFt
- Rooms
- 5 Beds + 3 Baths
Just Listed
Sadieville
$ 674,900
165 S Deerlake Path
Sadieville, KY 40370
- Type
- Single Family
- Size
- 2,888 SqFt
- Rooms
- 3 Beds + 3 Baths
Just Listed
London
$ 389,000
272 Grimes Road
London, KY 40741
- Type
- Single Family
- Size
- 3,499 SqFt
- Rooms
- 4 Beds + 3 Baths
Just Listed
Frankfort
$ 139,000
1203 Indian Gap Road
Frankfort, KY 40601
- Type
- Single Family
- Size
- 1,716 SqFt
- Rooms
- 3 Beds + 2 Baths
Just Listed
Danville
$ 199,000
184 Airport Road
Danville, KY 40422
- Type
- Single Family
- Size
- 1,183 SqFt
- Rooms
- 3 Beds + 1.5 Baths
Just Listed
Hustonville
$ 245,000
375 Jeffries Lane
Hustonville, KY 40437
- Type
- Single Family
- Size
- 1,288 SqFt
- Rooms
- 3 Beds + 2 Baths
Just Listed
Crab Orchard
$ 215,000
8915 Ky Hwy 643
Crab Orchard, KY 40419
- Type
- Single Family
- Size
- 1,365 SqFt
- Rooms
- 3 Beds + 1 Baths
Just Listed
Almo
$ 299,000
220 John Purdom Drive
Almo, KY 42020
- Type
- Single Family
- Size
- 1,539 SqFt
- Rooms
- 3 Beds + 2 Baths
Just Listed
Frenchburg
$ 162,500
566 Lantern Way
Frenchburg, KY 40322
- Type
- Single Family
- Size
- 1,101 SqFt
- Rooms
- 3 Beds + 1 Baths
Just Listed
Flemingsburg
$ 289,900
1697 Wooley Road
Flemingsburg, KY 41041
- Type
- Single Family
- Size
- 1,953 SqFt
- Rooms
- 4 Beds + 2 Baths
Just Listed
Jamestown
$ 395,000
220 F Johnson Road
Jamestown, KY 42629
- Type
- Single Family
- Size
- 800 SqFt
- Rooms
- 3 Beds + 1 Baths
Just Listed
Owingsville
$ 275,000
5194 Kendall Springs Road
Owingsville, KY 40360
- Type
- Single Family
- Size
- 1,800 SqFt
- Rooms
- 2 Beds + 1 Baths
 Data last updated: September 17, 2026 4:34 PM UTC and updating occurs daily
 The data relating to real estate for sale on this web site comes in part from the Internet Data Exchange Program of Metro Search, Inc. Real estate listings held by brokerage firms other than WEICHERT, REALTORS® - H. Barry Smith Co. - Shelbyville are marked with the Internet Data Exchange logo or the Internet Data Exchange thumbnail logo and detailed information about each listing includes the name of the listing broker.
© 2026 Metro Search, Inc.
The data relating to real estate for sale on this web site comes in part from the Internet Data Exchange Program of Metro Search, Inc. Real estate listings held by brokerage firms other than WEICHERT, REALTORS® - H. Barry Smith Co. - Shelbyville are marked with the Internet Data Exchange logo or the Internet Data Exchange thumbnail logo and detailed information about each listing includes the name of the listing broker.
© 2026 Metro Search, Inc.
