
Primary on Main
Address
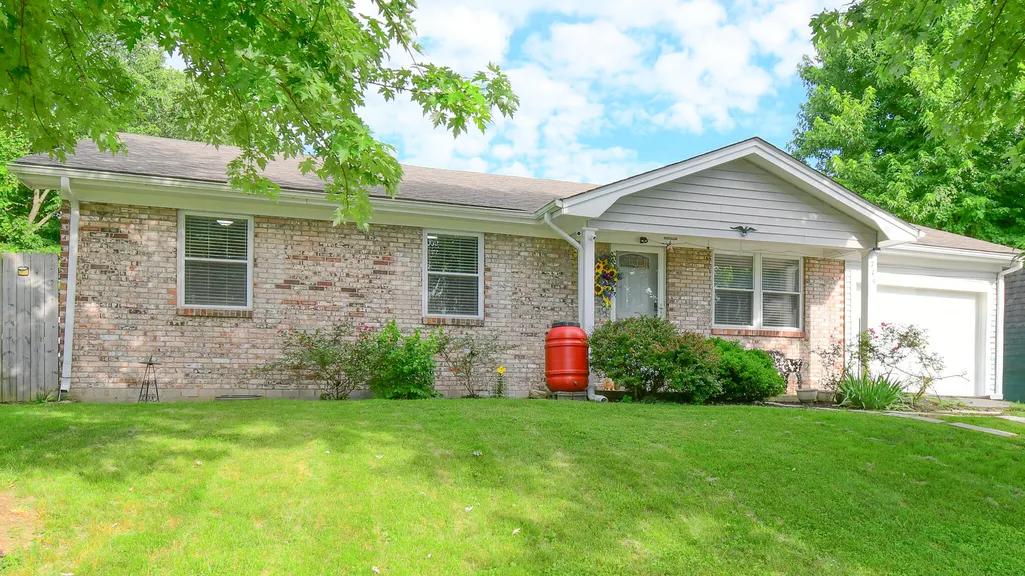
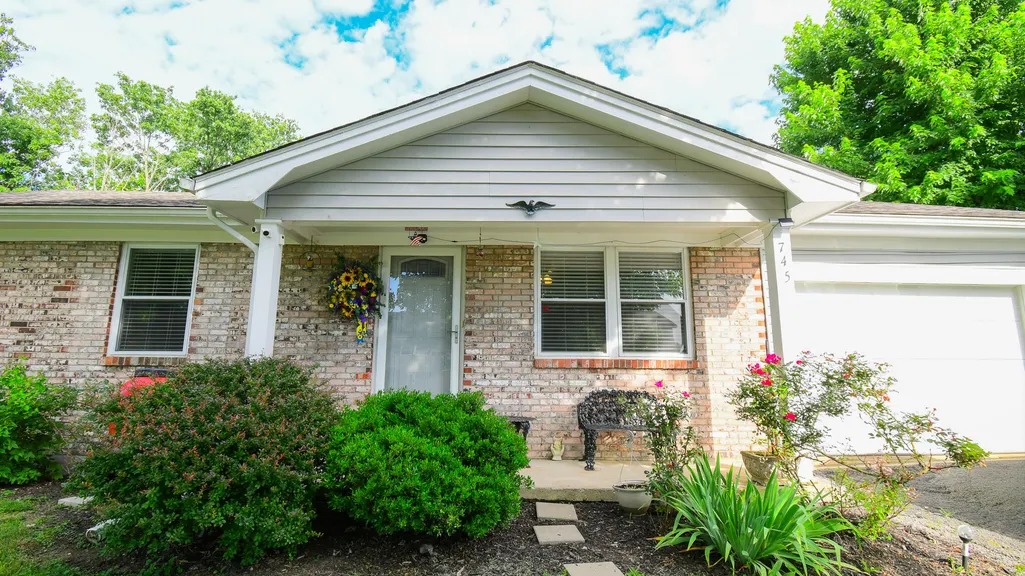
745 Ellerson Drive, Harrodsburg, KY
Price
$ 219,900
Property Attributes
- MLS#26013076
- TypeSingle Family
- Listing Status Active
- CountyMERCER
- CityHarrodsburg
- Area011 - Mercer County
- NeighborhoodHanover Manor
- Zip40330
- StyleRanch
- Year Built1971
- Price$ 219,900
- Bedrooms3
- Full Bathrooms1
- Half Bathrooms1
- Sqr Footage1198
- Lot Size0.18 Acres
Data Source:
ImagineMLS
Property Description
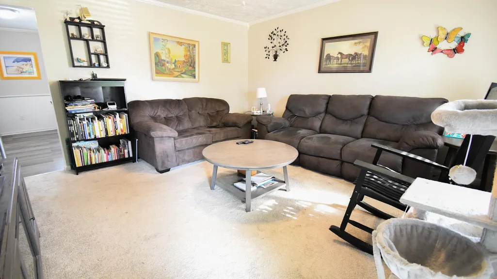
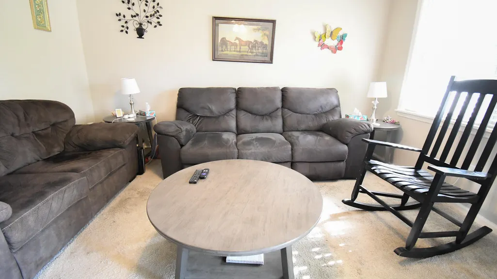
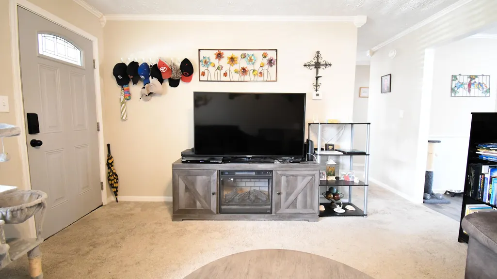
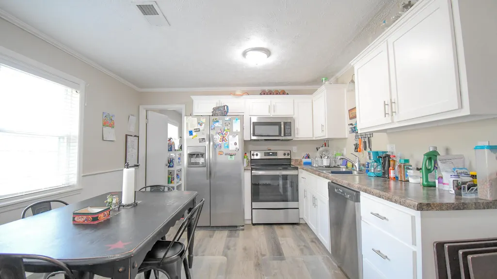
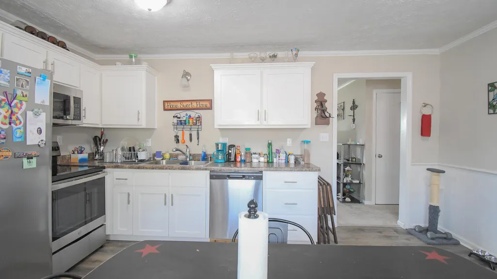
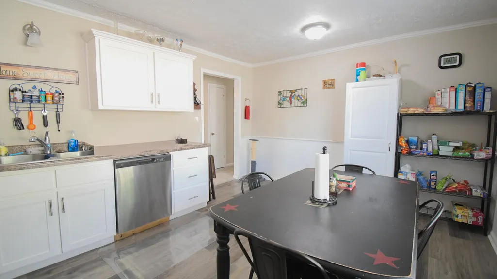
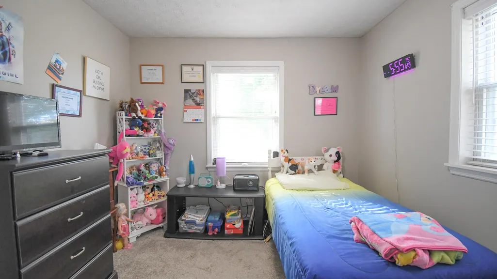
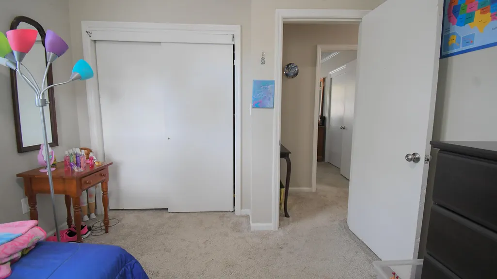
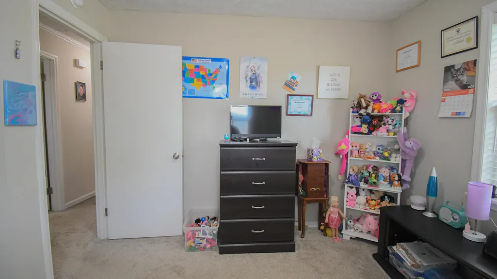
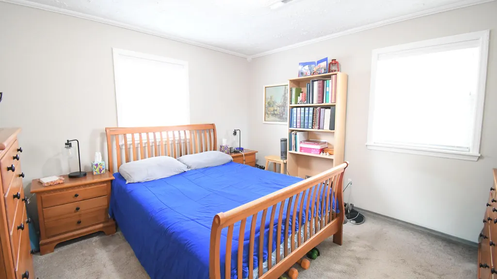
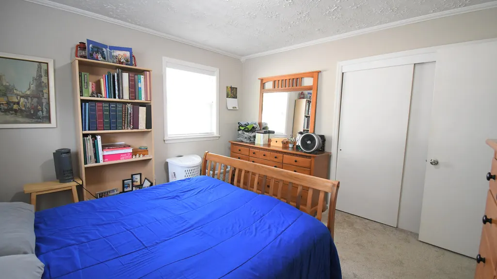
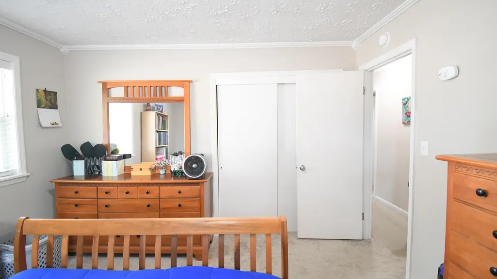
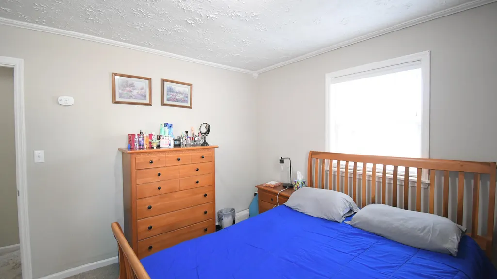
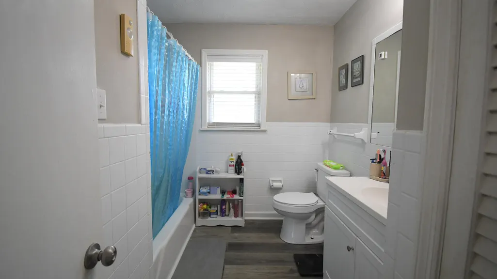
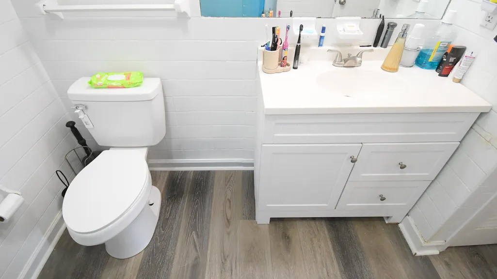
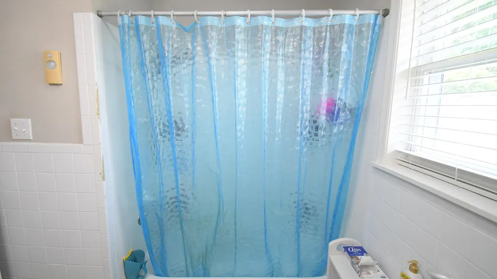
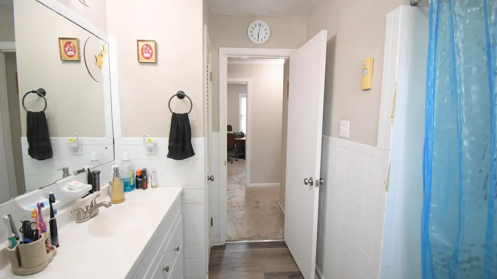
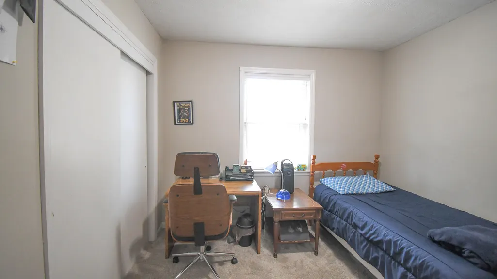
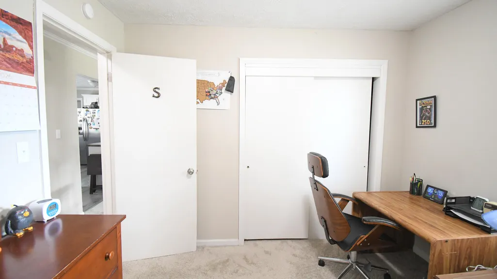
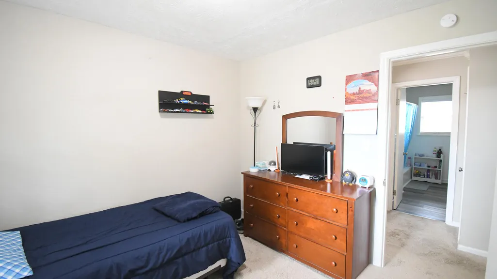
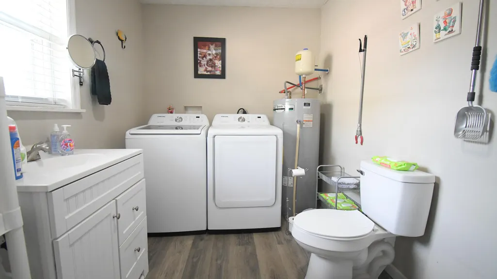
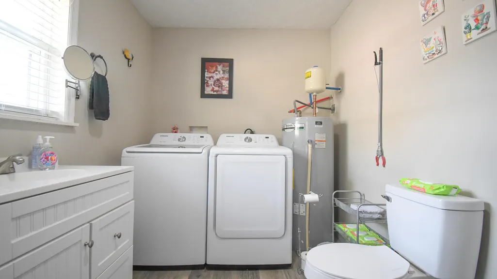
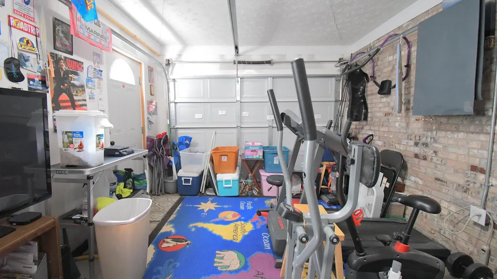
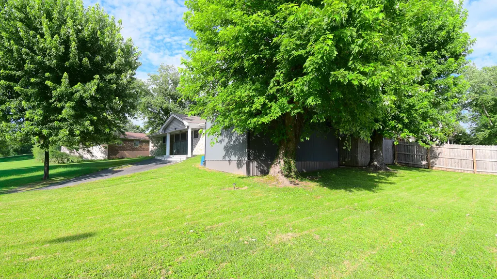
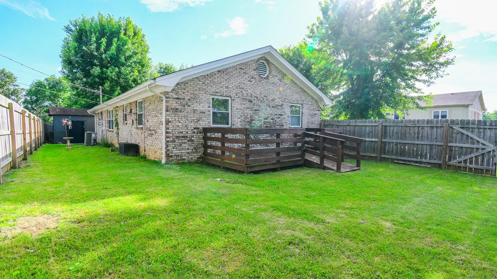
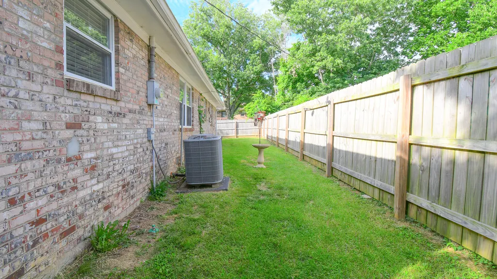
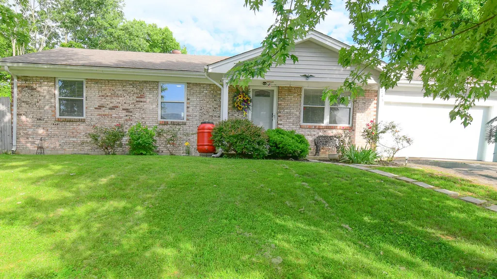
Nestled on a beautiful corner lot shaded by mature trees, this charming 3-bedroom, 1.5-bath home offers the perfect blend of comfort, convenience, and outdoor enjoyment. From the moment you arrive, you'll appreciate the welcoming setting and the feeling of home that surrounds this property. Inside, the spacious eat-in kitchen comes complete with a range, refrigerator, and dishwasher, making meal preparation easy while providing a cozy gathering place for family and friends. Laminate flooring flows throughout the living room, kitchen, baths, and utility area, while soft carpeting adds warmth and comfort to the bedrooms. Step outside and enjoy peaceful mornings or relaxing evenings on the deck overlooking the private, wood-fenced backyard. The yard offers plenty of space for pets, play, gardening, or simply enjoying the outdoors. Two storage buildings provide ample room for tools, hobbies, and seasonal items, while the attached one-car garage adds everyday convenience. Located just minutes from town, you'll love having easy access to shopping, dining, schools, and everyday necessities while still enjoying the privacy and charm of this inviting property. Move-in ready and full of warmth, this home is waiting to welcome its next owners.
| Elementary School | Middle School | High School |
|---|---|---|
| Mercer Co Elementary School | King Middle School | Mercer Co High School |
| Price History | |
|---|---|
| 6/6/2026 | Listed $219,900 |
General Features
| Sewer | Public Sewer |
|---|---|
| Heating | Electric,Heat Pump |
| Cooling | Heat Pump |
| Utilities | Electricity Connected,Sewer Connected,Water Connected |
| Possession | Close Plus 3 to 5 Days |
| Roof | Shingle |
| Appliances | Dishwasher,Microwave,Range,Refrigerator |
| Garage Spaces | 1.0 |
| Patio/Porch Features | Deck,Porch,Front Porch |
| Architectural Style | Ranch |
| Construction Materials | Vinyl Siding,Brick Veneer |
| Year Built | 1971 |
| Levels | One |
| Property Subtype | Single Family Residence |
| Parcel Number | 047.60-06001.00 |
| County | Mercer |
| New Construction | No |
| Property Type | Residential |
| HOA | No |
| Attached Garage | No |
| Subdivision Name | Hanover Manor |
| Garage Y/N | Yes |
| Other Structures | Shed(s) |
| Total Rooms | 8 |
| Full Baths | 1 |
| Status | Active |
| Directions | Take US-127 Bypass toward the east side of Harrodsburg. Turn onto KY-152 East (Perryville Road). Continue on KY-152 and turn into the subdivision where Ellerson Drive is located. Follow Ellerson Driv |
| High School | Mercer Co |
| City | Harrodsburg |
| High School District | Mercer County - 11 |
| MLS Area | 011 - Mercer County |
| Lot Size Units | Acres |
| Lot Size Square Feet | 7707.0 |
| Carport Y/N | No |
| Elementary School | Mercer Co |
| Land Lease Y/N | No |
| Home Warranty Y/N | No |
| Middle/Junior High School | King |
| MLS Area Minor | 011 - Mercer County |
| Lease Considered Y/N | No |
| Rent Control Y/N | No |
| Structure Type | House |
| Standard Status | Active |
| MobileHomeRemainsYN | No |
| Senior Community | None |
| Sewer_co_Public_sp_Sewer | True |
Interior Features
| Interior Amenities | Ceiling Fan(s),Eat-in Kitchen,Primary Downstairs |
|---|---|
| Basement | Crawl Space |
| Flooring | Carpet,Laminate |
| Basement (Y/N) | No |
| Air Conditioning Y/N | Yes |
| Heating Y/N | Yes |
| Window Features | Blinds,Insulated Windows,Screens |
| Fireplace Y/N | No |
| Above Grade Finished Area | 1198.0 |
| Half Baths | 1 |
| Laundry Features | Electric Dryer Hookup,Main Level,Washer Hookup |
| Total Bedrooms | 3 |
| Below Grade Finished Area | 0.0 |
| LivingAreaSource | Listing Agent Measured |
| Total Baths | 2 |
| Heating-Heat Pump | True |
Exterior Features
| Fencing | Privacy,Wood |
|---|---|
| Parking Features | Attached Garage,Driveway,Garage Faces Front |
| Water Source | Public |
| Lot Size Area | 0.18 |
| Foundation Details | Block |
| Building Area Total | 1198.0 |
| Lot Size Acres | 0.18 |
| Lot Size Source | Public Records |
| Waterfront Y/N | No |
| Door Features | Storm Door(s) |
| Crops Included Y/N | No |
| Horse Y/N | No |
| Irrigation Water Rights Y/N | No |
Amenities
- Foreclosure
- Views
- Short Sale
- New Construction
- Adult 55+
- Lease To Own
- No HOA Fees
- Furnished
- Primary On Main
- Air Conditioning
- Seller Finance
- Green
- Fixer Upper
- Horse
- Golf
- Fireplace
- Deck
- Garage
- Basement
- Pool
Property vs Single Family Average in 40330
Price
Year Built
Visits
 Data last updated: September 13, 2026 8:01 PM UTC and updating occurs daily
 The data relating to real estate for sale on this web site comes in part from the Internet Data Exchange Program of Metro Search, Inc. Real estate listings held by brokerage firms other than WEICHERT, REALTORS® - H. Barry Smith Co. - Shelbyville are marked with the Internet Data Exchange logo or the Internet Data Exchange thumbnail logo and detailed information about each listing includes the name of the listing broker.
© 2026 Metro Search, Inc.
The data relating to real estate for sale on this web site comes in part from the Internet Data Exchange Program of Metro Search, Inc. Real estate listings held by brokerage firms other than WEICHERT, REALTORS® - H. Barry Smith Co. - Shelbyville are marked with the Internet Data Exchange logo or the Internet Data Exchange thumbnail logo and detailed information about each listing includes the name of the listing broker.
© 2026 Metro Search, Inc.
