
Views - Primary on Main
Address
2027 Clintonville Road, Paris, KY
Price
$ 3,490,000
Property Attributes
- MLS#26011023
- TypeSingle Family
- Listing Status Active
- CountyBOURBON
- CityParis
- Area006 - Bourbon County
- NeighborhoodRural
- Zip40361
- StyleSingle Family Residence
- Year Built2009
- Price$ 3,490,000
- Bedrooms4
- Full Bathrooms3
- Half Bathrooms1
- Sqr Footage3195
- Lot Size112 Acres
Data Source:
ImagineMLS
Property Description
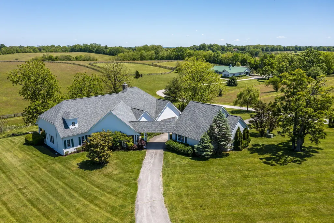
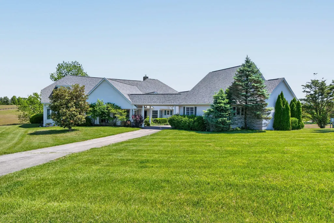
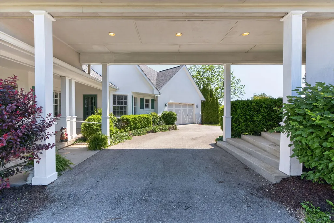
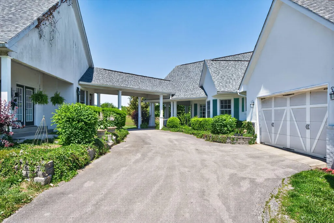
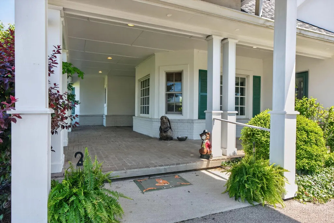
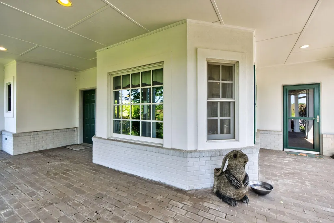
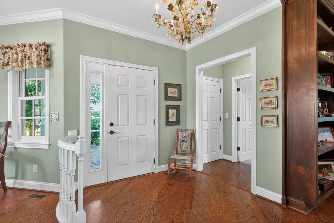
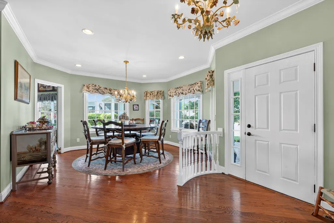
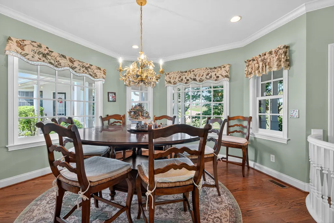
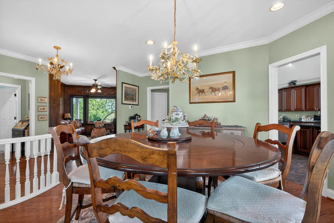
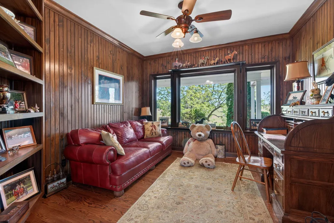
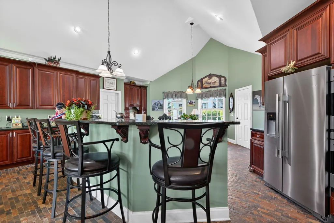
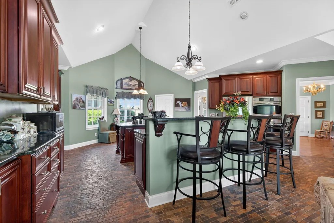
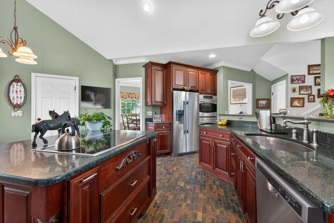
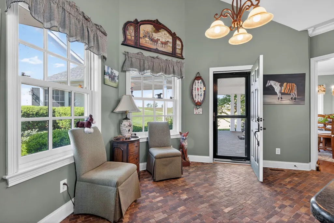
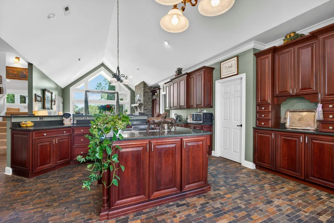
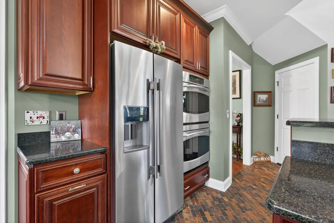
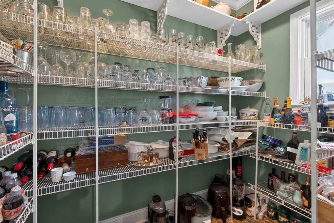
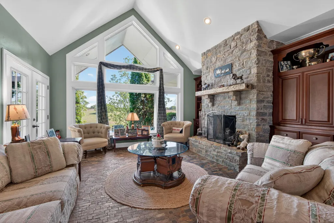
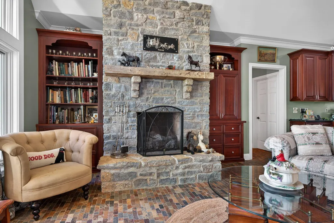
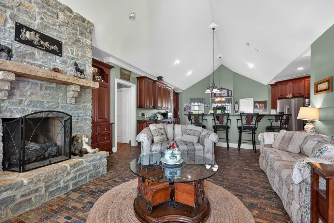
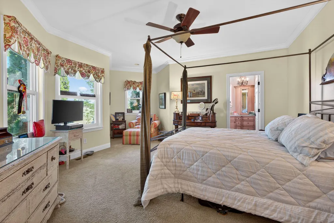
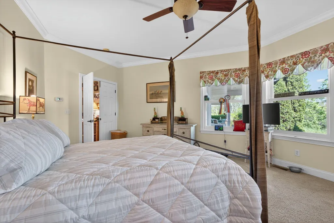
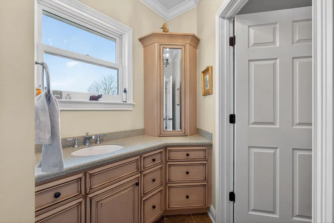
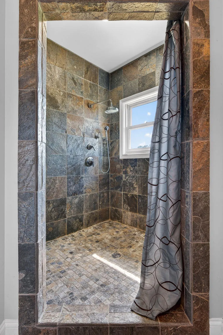
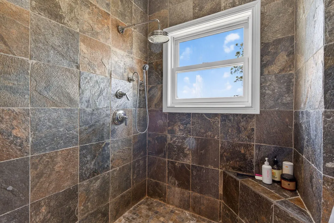
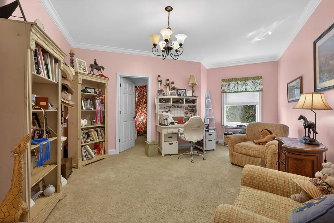
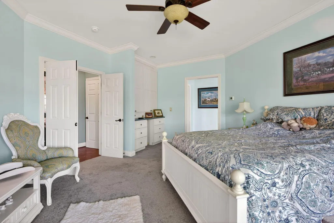
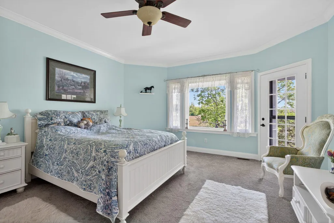
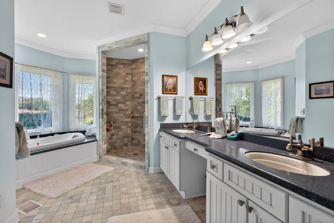
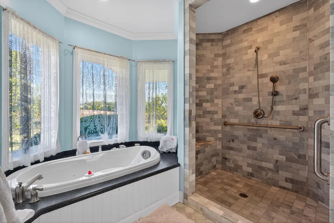
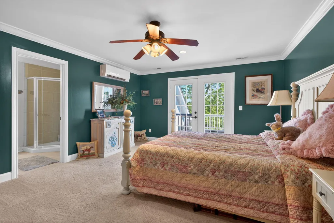
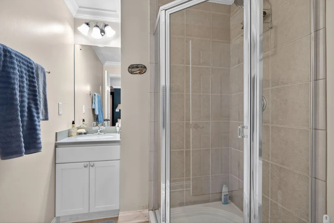
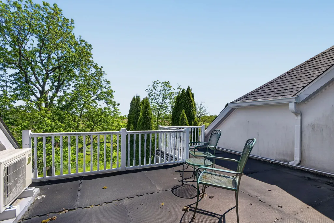
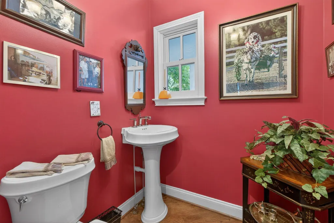
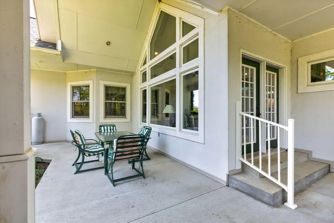
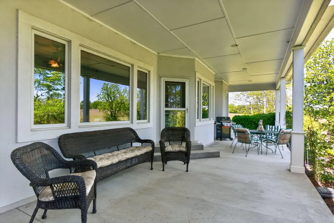
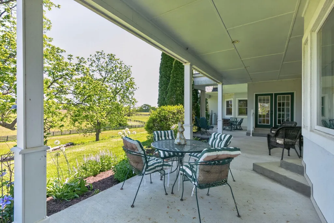
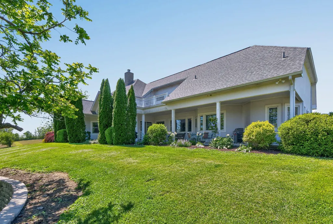
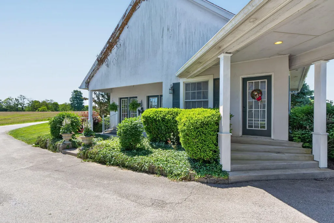
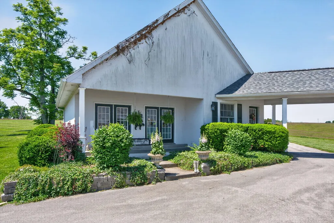
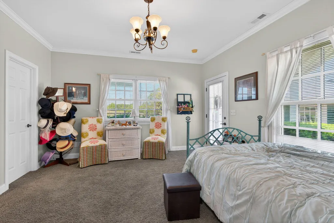
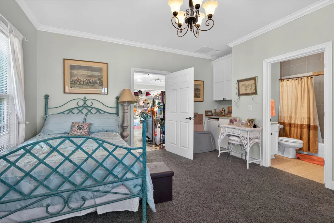
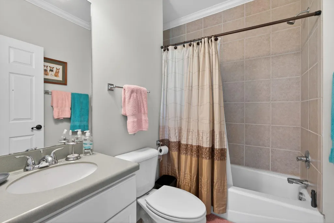
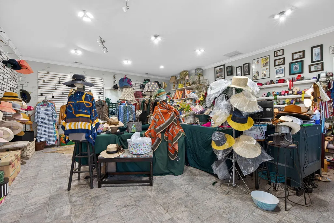
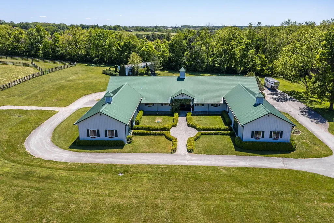
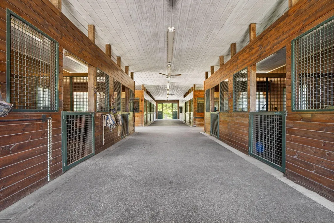
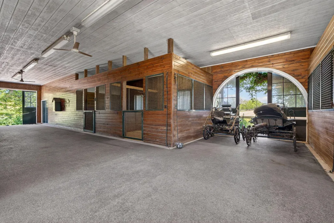
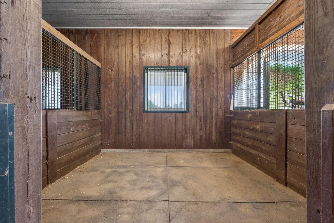
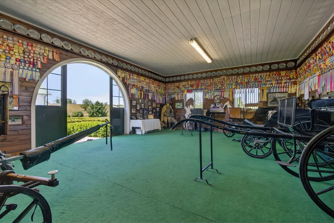
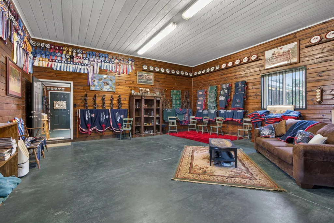
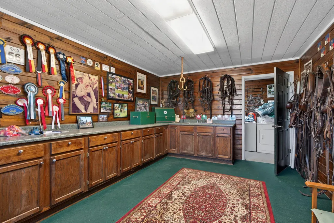
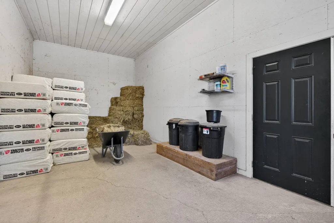
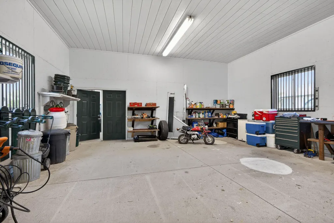
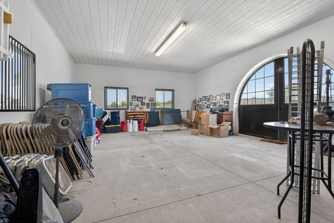
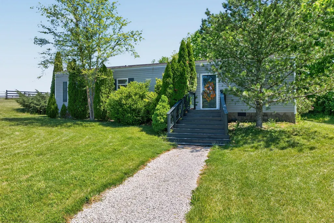
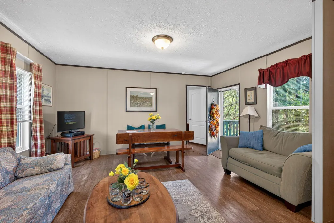
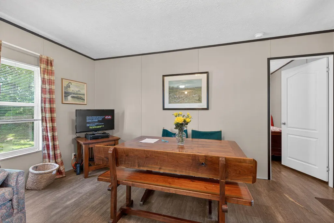
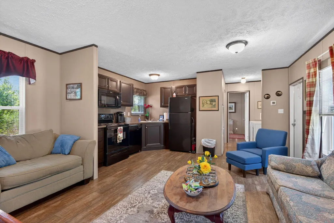
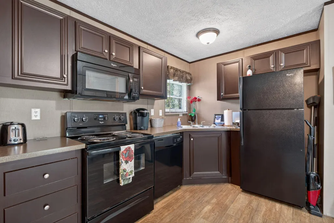
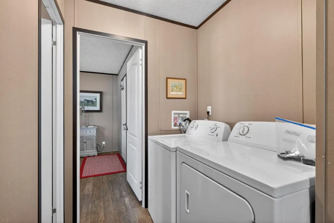
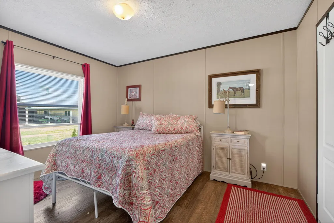
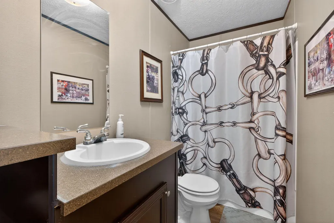
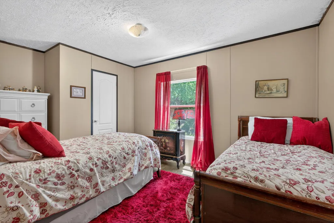
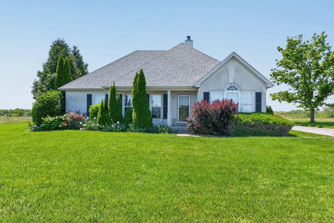
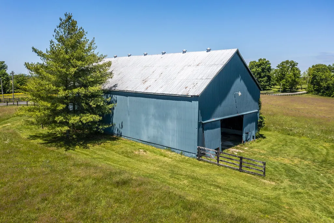
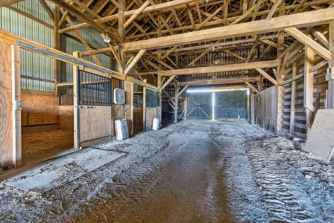
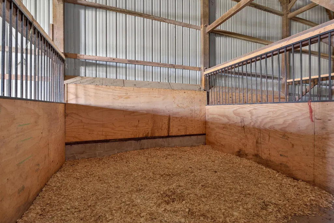
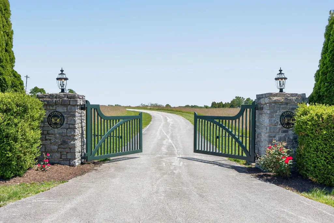
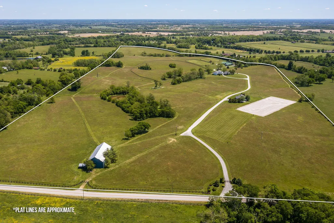
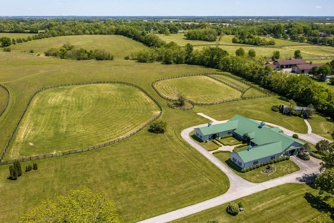
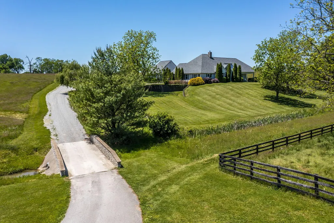
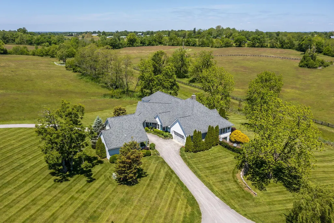
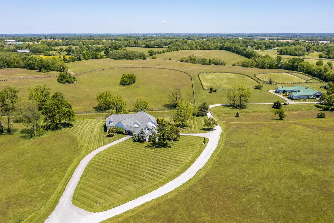
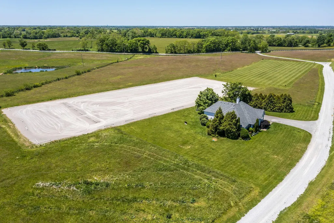
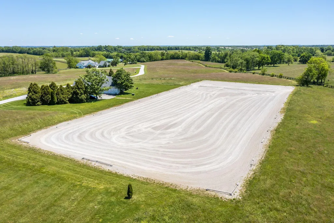
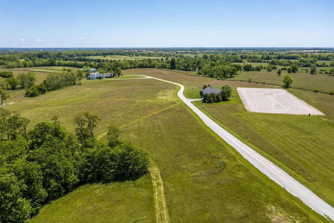
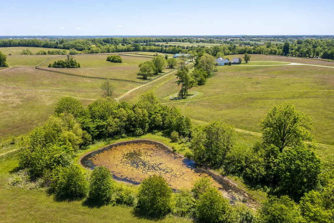
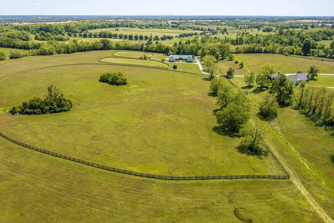
Set on 112 exceptional acres in the heart of Central Kentucky's horse country, this elite equestrian estate offers a rare blend of luxury living, premier horse facilities, and timeless countryside beauty. The custom-built owner's residence was thoughtfully designed for both elegant entertaining and comfortable everyday living, featuring two first-floor primary suites, open-concept living spaces, a striking stone fireplace, and a private fourth bedroom suite upstairs complete with a charming widow's walk overlooking the farm. Separate guest quarters connected by a breezeway provide ideal accommodations for extended family, guests, or private office space while maintaining privacy and flexibility. The centerpiece of the equestrian improvements is a stunning European-style barn with an elegant courtyard design, offering 12 stalls, two hot and cold wash racks, a 16-foot center aisleway, two dedicated carriage spaces, two oversized tack rooms, feed and hay storage, equipment space, 1/2 bath, washer/dryer hookups, and rubber-matted stalls. The 12x12 stalls are enhanced with large exterior windows providing abundant natural light and ventilation. A secondary 11-bent tobacco barn includes two newly constructed stalls, ideal for overflow, quarantine, or flexible equine use. Additional residences include a well-appointed 3-bedroom, 2-bath manager's home overlooking the impressive 50m x 100m all-weather outdoor arena, as well as two additional homes perfectly suited for employees, guests, office use, or income-producing opportunities. A nicely maintained doublewide adjacent to the barn offers excellent potential for employee housing, short-term rental, or Airbnb use. Designed with both sport horse and thoroughbred operations in mind, the farm features five various sized fields, a round pen, cross country training, carriage driving hazards and obstacles, and a pond, all surrounded by rolling Kentucky scenery just 25 minutes from the Kentucky Horse Park. A truly versatile and beautifully executed equestrian property suitable for a variety of disciplines and lifestyles.
| Elementary School | Middle School | High School |
|---|---|---|
| Bourbon Central Elementary School | Bourbon Co Middle School | Bourbon Co High School |
| Price History | |
|---|---|
| 5/15/2026 | Listed $3,490,000 |
General Features
| Sewer | Septic Tank |
|---|---|
| Heating | Electric |
| Cooling | Heat Pump |
| Possession | Close Of Escrow |
| Roof | Dimensional Style |
| Appliances | Cooktop,Dishwasher,Double Oven,Dryer,Refrigerator,Washer |
| Garage Spaces | 2.0 |
| Patio/Porch Features | Patio,Porch,Rear Patio,Front Porch,Rear Porch |
| Construction Materials | Stucco,Brick Veneer |
| Year Built | 2009 |
| View | Farm,Rural,Trees/Woods |
| Levels | One and One Half |
| Property Subtype | Single Family Residence |
| Parcel Number | 029-00-00-012.00 |
| County | Bourbon |
| New Construction | No |
| Property Type | Residential |
| HOA | No |
| Attached Garage | No |
| Subdivision Name | Rural |
| Garage Y/N | Yes |
| Other Structures | Barn(s),Guest House,Stable(s),Workshop |
| Total Rooms | 13 |
| Full Baths | 3 |
| Status | Active |
| Directions | From downtown,take US-460 west toward Clintonville. Continue 3 miles,turn on Clintonville Road,property is on the right. |
| High School | Bourbon Co |
| City | Paris |
| High School District | Bourbon County - 6 |
| MLS Area | 006 - Bourbon County |
| Lot Size Units | Acres |
| Lot Size Square Feet | 4878720.0 |
| Carport Y/N | No |
| Elementary School | Bourbon Central |
| Land Lease Y/N | No |
| Home Warranty Y/N | No |
| Middle/Junior High School | Bourbon Co |
| MLS Area Minor | 006 - Bourbon County |
| Lease Considered Y/N | No |
| Rent Control Y/N | No |
| Standard Status | Active |
| MobileHomeRemainsYN | No |
| Senior Community | None |
| Sewer_co_Septic_sp_Tank | True |
Interior Features
| Interior Amenities | Breakfast Bar,Entrance Foyer,In-Law Floorplan,Primary Downstairs,Walk-In Closet(s) |
|---|---|
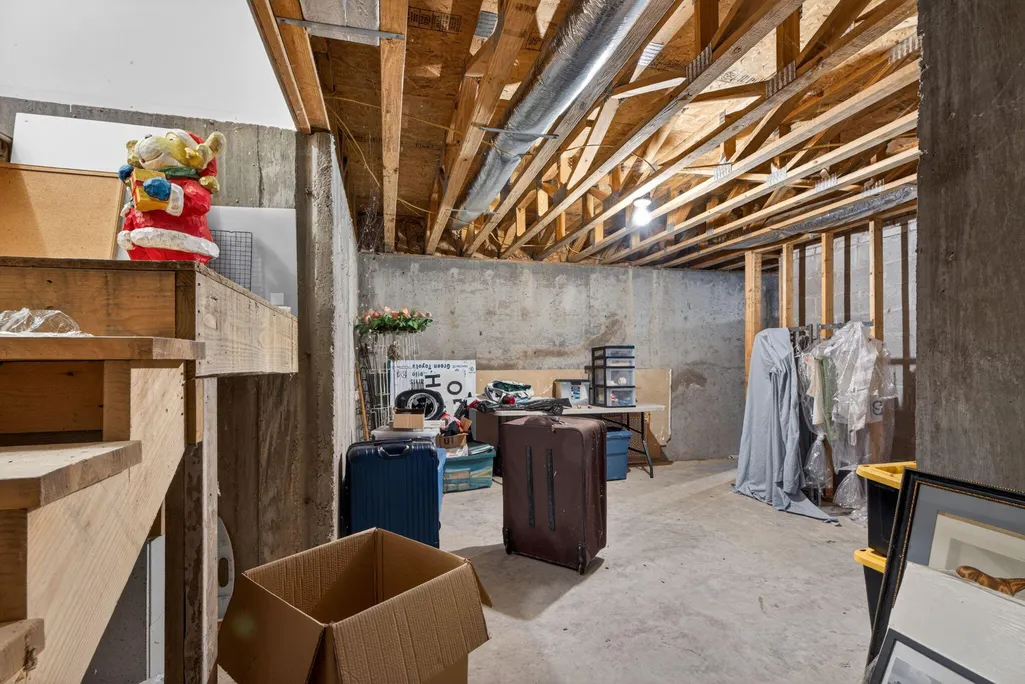
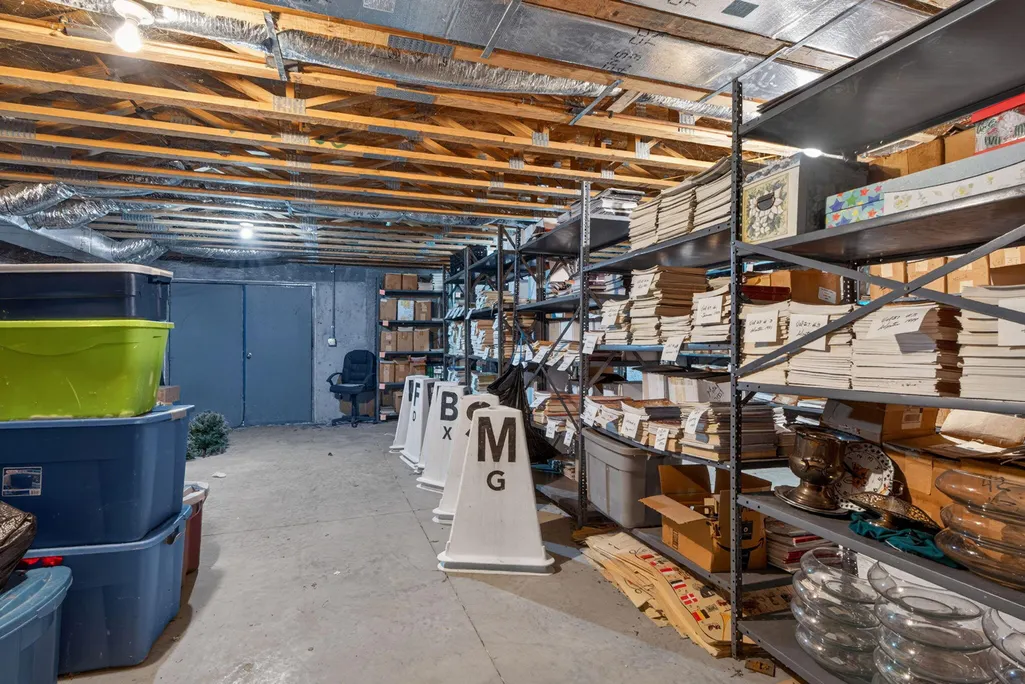
| Basement | Exterior Entry,Interior Entry,Unfinished |
| Flooring | Carpet,Ceramic Tile,Hardwood,Slate,Tile |
| Total Fireplaces | 1 |
| Fireplace Features | Gas Log,Great Room |
| Basement (Y/N) | Yes |
| Air Conditioning Y/N | Yes |
| Heating Y/N | Yes |
| Window Features | Blinds,Screens,Window Treatments |
| Fireplace Y/N | Yes |
| Above Grade Finished Area | 3195.0 |
| Half Baths | 1 |
| Laundry Features | Electric Dryer Hookup,Main Level,Washer Hookup |
| Total Bedrooms | 4 |
| Below Grade Finished Area | 0.0 |
| LivingAreaSource | Appraiser |
| Total Baths | 4 |
Exterior Features
| Fencing | Wire,Wood |
|---|---|
| Parking Features | Attached Garage,Driveway,Garage Door Opener |
| Lot Features | Many Trees |
| Water Source | Public |
| Lot Size Area | 112.0 |
| Foundation Details | Block |
| Building Area Total | 3195.0 |
| Lot Size Acres | 112.0 |
| Lot Size Source | Assessor |
| Waterfront Y/N | No |
| Crops Included Y/N | No |
| Horse Y/N | Yes |
| Irrigation Water Rights Y/N | No |
Amenities
- Foreclosure
- Views
- Short Sale
- New Construction
- Adult 55+
- Lease To Own
- No HOA Fees
- Furnished
- Primary On Main
- Air Conditioning
- Seller Finance
- Green
- Fixer Upper
- Horse
- Golf
- Fireplace
- Deck
- Garage
- Basement
- Pool
Property vs Single Family Average in 40361
Price
Year Built
Visits
 Data last updated: September 13, 2026 8:01 PM UTC and updating occurs daily
 The data relating to real estate for sale on this web site comes in part from the Internet Data Exchange Program of Metro Search, Inc. Real estate listings held by brokerage firms other than WEICHERT, REALTORS® - H. Barry Smith Co. - Shelbyville are marked with the Internet Data Exchange logo or the Internet Data Exchange thumbnail logo and detailed information about each listing includes the name of the listing broker.
© 2026 Metro Search, Inc.
The data relating to real estate for sale on this web site comes in part from the Internet Data Exchange Program of Metro Search, Inc. Real estate listings held by brokerage firms other than WEICHERT, REALTORS® - H. Barry Smith Co. - Shelbyville are marked with the Internet Data Exchange logo or the Internet Data Exchange thumbnail logo and detailed information about each listing includes the name of the listing broker.
© 2026 Metro Search, Inc.
