
Views - New Construction - Primary on Main
Address
424 Alexis Way, Winchester, KY
Price
$ 625,000
Property Attributes
- MLS#24025584
- TypeSingle Family
- Listing Status Active
- CountyCLARK
- CityWinchester
- Area007 - Clark County
- NeighborhoodMallard Cove
- Zip40391
- StyleRanch
- Year Built2024
- Price$ 625,000
- Bedrooms3
- Full Bathrooms2
- Half Bathrooms1
- Sqr Footage2405
- Lot Size0.31 Acres
Data Source:
ImagineMLS
Property Description
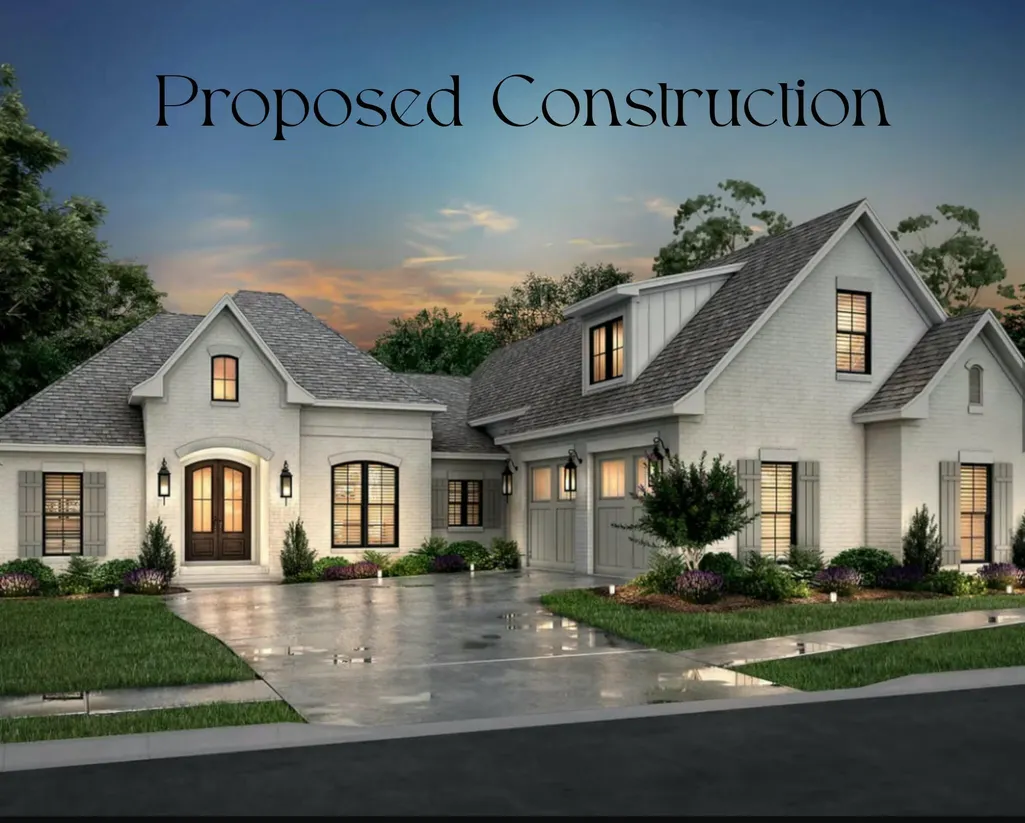
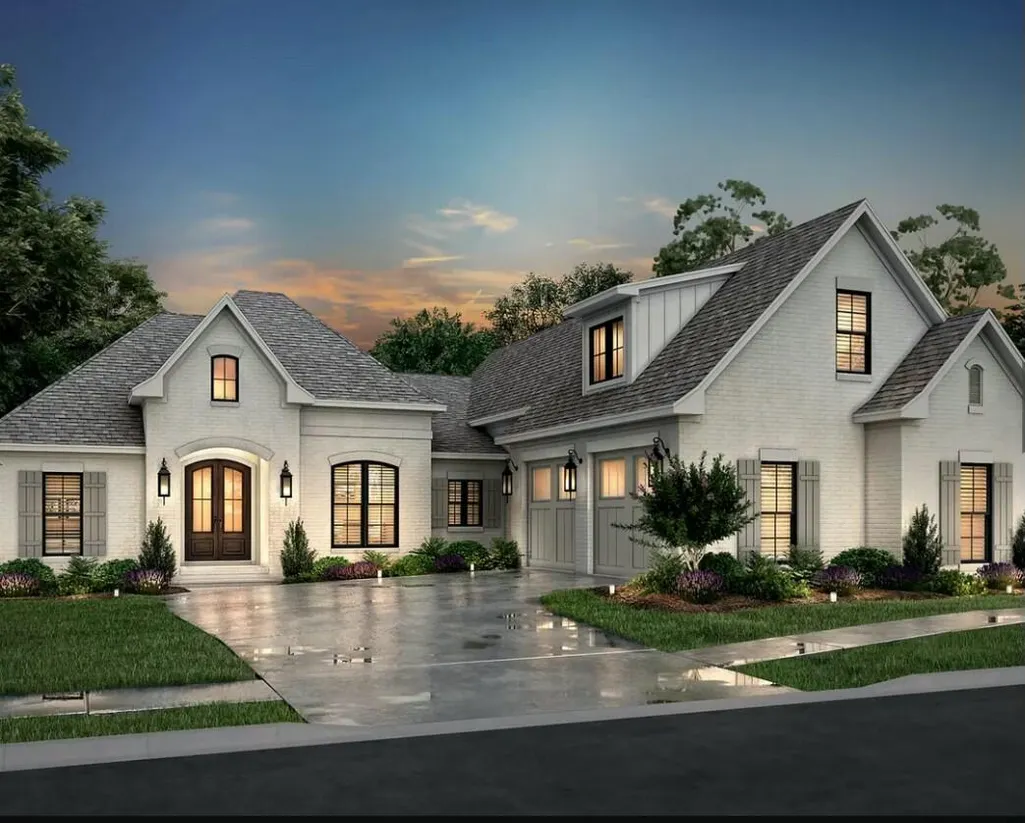
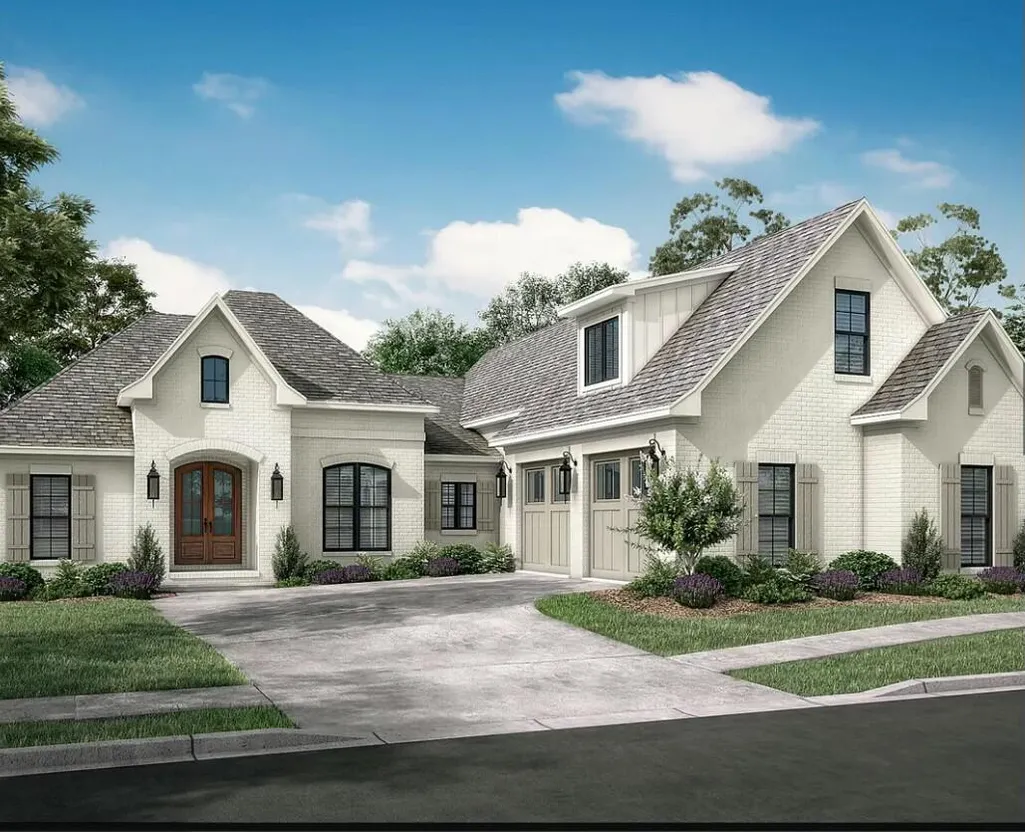
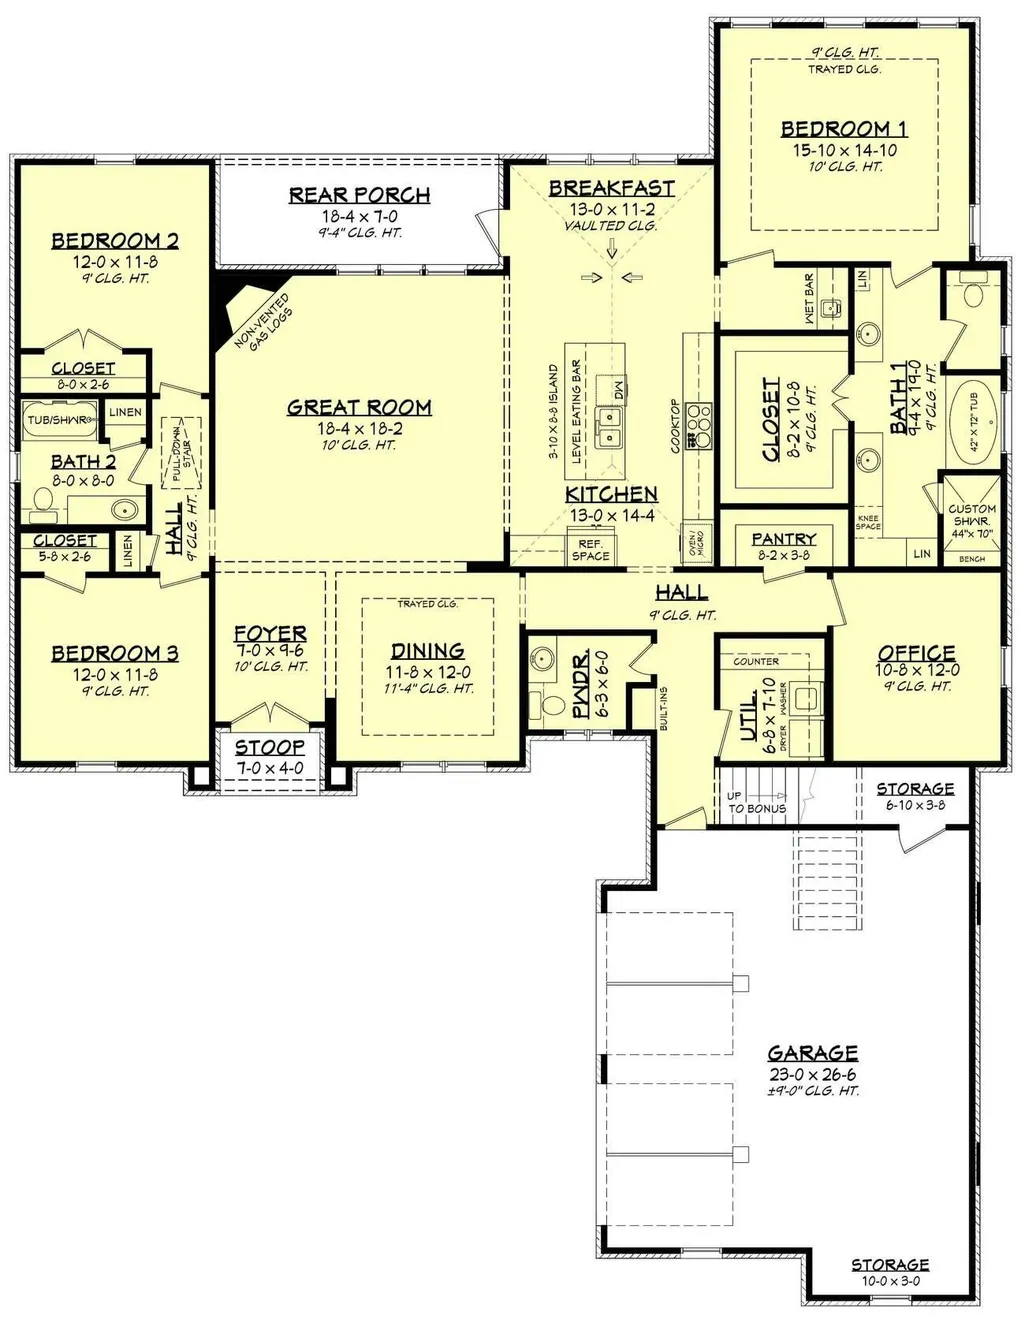
Introducing the Castleton, a stunning home designed to impress in the sought-after Mallard Cove neighborhood. This exquisite floor plan features a side-turned garage and captivating curb appeal with double front entry doors. Inside, you'll find a thoughtfully designed split-bedroom layout with a spacious primary suite that includes a luxurious ensuite with a walk-in closet, double vanity, tile shower, and soaking tub. The Castleton offers plenty of room to live and entertain, with a separate study, a formal dining room, and a half bath for guests. The open kitchen boasts a large island, pantry, and breakfast nook, flowing seamlessly into the inviting great room with a cozy gas log fireplace. Nine-foot ceilings and luxury vinyl plank flooring enhance the home's modern elegance throughout. With plenty of storage and convenient features like a separate utility room, this home combines both functionality and style. Come make the Castleton your dream home with CP Builders, where comfort, quality, and design come together perfectly.
| Elementary School | Middle School | High School |
|---|---|---|
| Strode Station Elementary School | Robert Campbell Middle School | GRC High School |
| Price History | |
|---|---|
| 6/8/2026 | Listed $625,000 |
General Features
| Sewer | Public Sewer |
|---|---|
| Heating | Electric |
| Cooling | Electric,Heat Pump |
| Possession | See Remarks |
| Roof | Dimensional Style |
| Appliances | Dishwasher,Microwave,Range,Refrigerator |
| HOA Fee | 350.0 |
| Garage Spaces | 2.0 |
| Patio/Porch Features | Patio |
| Architectural Style | Ranch |
| Construction Materials | Stone,Brick Veneer |
| Year Built | 2024 |
| View | Farm,Neighborhood |
| Levels | One |
| Property Subtype | Single Family Residence |
| Parcel Number | 034-0000-014-28 |
| Assoc Fee Paid Per | Annually |
| County | Clark |
| New Construction | No |
| Property Type | Residential |
| HOA | Yes |
| Attached Garage | No |
| Subdivision Name | Mallard Cove |
| Garage Y/N | Yes |
| Total Rooms | 13 |
| Full Baths | 2 |
| Status | Active |
| Directions | From Lexington to take Todds Rd/KY 1927 E approximately 6.4 miles,make left onto KY 1923/1927 then make right onto Colby Rd/KY 1927. Follow Colby Rd approximately 6.4 miles then make right onto Bella |
| High School | GRC |
| City | Winchester |
| High School District | Clark County - 7 |
| MLS Area | 007 - Clark County |
| Lot Size Units | Acres |
| Lot Size Square Feet | 13504.0 |
| Carport Y/N | No |
| Elementary School | Strode Station |
| Land Lease Y/N | No |
| Home Warranty Y/N | No |
| Middle/Junior High School | Robert Campbell |
| Property Condition | To Be Built |
| MLS Area Minor | 007 - Clark County |
| Lease Considered Y/N | No |
| Rent Control Y/N | No |
| Structure Type | House |
| Standard Status | Active |
| MobileHomeRemainsYN | No |
| Senior Community | None |
| Sewer_co_Public_sp_Sewer | True |
Interior Features
| Interior Amenities | Breakfast Bar,Eat-in Kitchen,Entrance Foyer,Primary Downstairs,Walk-In Closet(s) |
|---|---|
| Flooring | Vinyl |
| Fireplace Features | Gas Log,Insert,Living Room,Ventless |
| Basement (Y/N) | No |
| Air Conditioning Y/N | Yes |
| Heating Y/N | Yes |
| Fireplace Y/N | Yes |
| Above Grade Finished Area | 2405.0 |
| Half Baths | 1 |
| Laundry Features | Electric Dryer Hookup,Main Level,Washer Hookup |
| Total Bedrooms | 3 |
| Below Grade Finished Area | 0.0 |
| LivingAreaSource | Public Records |
| Total Baths | 3 |
Exterior Features
| Parking Features | Attached Garage,Driveway,Garage Faces Front,Off Street |
|---|---|
| Water Source | Public |
| Lot Size Area | 0.31 |
| Foundation Details | Block |
| Building Area Total | 2405.0 |
| Lot Size Acres | 0.31 |
| Lot Size Source | Public Records |
| Waterfront Y/N | No |
| Crops Included Y/N | No |
| Horse Y/N | No |
| Irrigation Water Rights Y/N | No |
Amenities
- Foreclosure
- Views
- Short Sale
- New Construction
- Adult 55+
- Lease To Own
- No HOA Fees
- Furnished
- Primary On Main
- Air Conditioning
- Seller Finance
- Green
- Fixer Upper
- Horse
- Golf
- Fireplace
- Deck
- Garage
- Basement
- Pool
Property vs Single Family Average in 40391
Price
Year Built
Visits
 Data last updated: September 13, 2026 8:01 PM UTC and updating occurs daily
 The data relating to real estate for sale on this web site comes in part from the Internet Data Exchange Program of Metro Search, Inc. Real estate listings held by brokerage firms other than WEICHERT, REALTORS® - H. Barry Smith Co. - Shelbyville are marked with the Internet Data Exchange logo or the Internet Data Exchange thumbnail logo and detailed information about each listing includes the name of the listing broker.
© 2026 Metro Search, Inc.
The data relating to real estate for sale on this web site comes in part from the Internet Data Exchange Program of Metro Search, Inc. Real estate listings held by brokerage firms other than WEICHERT, REALTORS® - H. Barry Smith Co. - Shelbyville are marked with the Internet Data Exchange logo or the Internet Data Exchange thumbnail logo and detailed information about each listing includes the name of the listing broker.
© 2026 Metro Search, Inc.
